




BEDS4
BATHS4 full 1 partial
SQUARE FEET5,451
MLS#VAST2047816
STATUSPENDING
PROPERTY TYPEResidential - Single Family
SUBDIVISIONCHRISTY FARM
SCHOOLSTAFFORD COUNTY PUBLIC SCHOOLS
Property Description
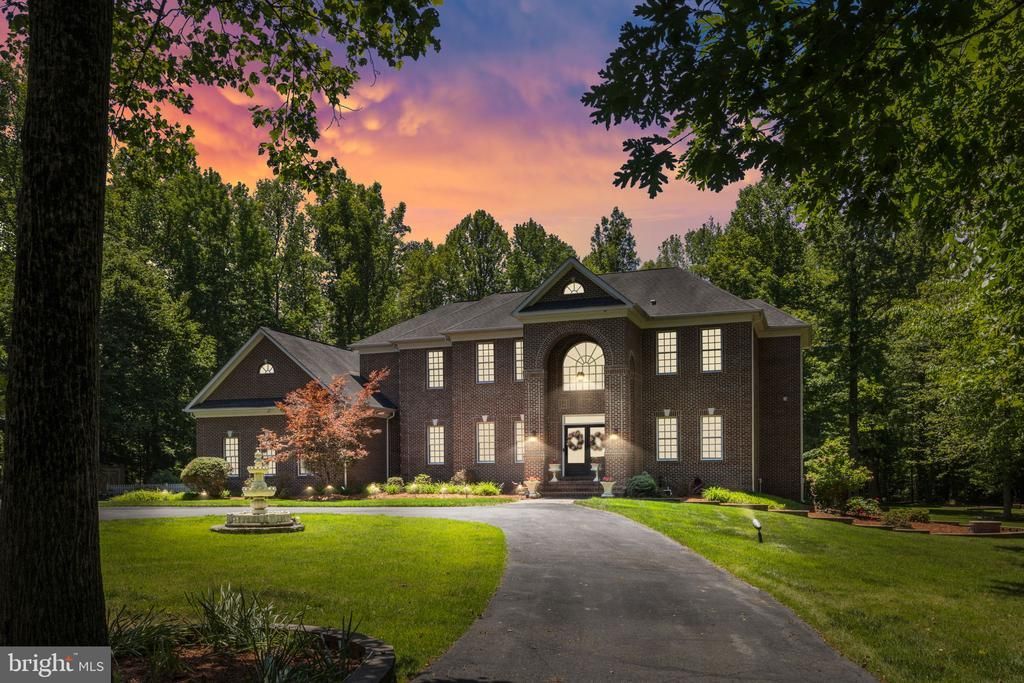
EXECUTIVE ESTATE LIVING • PRIVATE ACREAGE • RESORT-STYLE OUTDOOR LIVING • LUXURY RENOVATIONS • MOVE-IN READY Experience the perfect balance of luxury, privacy, and modern comfort in this exceptional executive estate, ideally positioned on 5+ secluded wooded acres at the end of a quiet cul-de-sac. Offering 4 bedrooms, 4.5 baths, 3-car garage, and over 6,365 total square feet, this remarkable residence was thoughtfully designed for upscale everyday living and unforgettable entertaining. Extensively remodeled in 2024–2025, the home showcases high-end designer finishes throughout, including a stunning renovated chef’s kitchen with premium appliances, elegant cabinetry, and a spacious layout ideal for gatherings of all sizes. Marble flooring, rich hardwoods, and beautifully updated luxury baths add timeless sophistication throughout the home. A highly desirable feature for today’s luxury buyer is three spacious bedrooms with private en-suite baths, creating comfort and privacy for the family. The fully finished walk-out basement provides exceptional versatility with its own private entrance and kitchenette—perfect for an in-law suite, guest apartment, multigenerational living, or an incredible entertainment space. Step outside into your own private resort-style retreat. The heated in-ground pool, expansive entertaining patios, and custom brick grilling station with wood-burning pizza oven create an extraordinary outdoor experience on a pavilion designed for relaxation, entertaining, and year-round enjoyment. Additional premium features include: • No HOA — a rare find for luxury acreage properties • Turnkey, move-in ready condition • Fully finished basement with kitchenette and private entrance • Lawn and pool equipment, and pavilion furnishing convey • Two irrigation systems & multi-level deck • Custom brick grilling station with wood-burning pizza oven, perfect for outdoor entertaining and year-round enjoyment • Secluded cul-de-sac setting in a highly desirable neighborhood offering exceptional privacy and tranquility • Located in Christy Farm, an established estate-style community. This extraordinary property offers everything today’s discerning buyers are searching for: luxury upgrades, acreage, privacy, resort-style outdoor living, multigenerational flexibility, and no HOA restrictions. A rare turnkey luxury retreat offering elevated living at every turn. Schedule your private showing today — this exceptional estate is a must-see. “Don’t wait—make an offer today!”
Property Features
Property Type: Residential - Single Family
Basement: Yes
Basement: Fully Finished
Cooling: Programmable Thermostat
Fuel Type: Propane - Leased
Garage: 3
Heating: Heat Pump - Gas BackUp
Home Style: Traditional
Lot Size: 5.57 Acres
Stories: 3.0
Taxes: $8,073
Year Built: 2004
Feature Descriptions
Accessibility: 2+ Access Exits
Additional Structures: Above Grade, Below Grade
Appliances: Built-In Microwave, Built-In Range, Cooktop, Dishwasher, Disposal, Dryer - Front Loading, Oven - Double, Oven - Wall, Stainless Steel Appliances, Washer - Front Loading
Days on Site: 67
Exterior: Outbuilding(s), BBQ Grill, Underground Lawn Sprinkler
Exterior: Brick Front
Flooring: Marble, Wood
Interior: Bathroom - Walk-In Shower, Ceiling Fan(s), Double/Dual Staircase, Dining Area, Family Room Off Kitchen, Formal/Separate Dining Room, Intercom, Kitchen - Gourmet, Kitchen - Island, Sprinkler System, Walk-in Closet(s), Wood Floors, Window Treatments
Lot Dimensions: 5.57 Acre(S)
Parking Features: Asphalt Driveway
Parking Notes: 3 Total Parking Spaces
Rooms: Living Room, Dining Room, Primary Bedroom, Bedroom 2,Bedroom 3,Bedroom 4,Kitchen, Family Room, Foyer, Laundry, Mud Room, Office, Recreation Room, Bathroom 2,Bathroom 3,Primary Bathroom, Full Bath, Half Bath
Sewer: On Site Septic
SQFT Above Finished: 4238
SQFT Below Finished: 1213
SQFT Total Finished: 5451
Structure Type: Detached
Swimming Pool: Heated, In Ground
Total Garage/Parking Spaces: 3
Utilities: Propane
Water: Public
Local Schools
School District: STAFFORD COUNTY PUBLIC SCHOOLS
Listed By / Shown By
Listed By
Agency Name: Samson Properties
Agency Phone: 5406811500
Shown By
Agent Name: Jeff Solliday
Agent Phone: (804) 715-2603
Agency Title: Joyner Fine Properties

Estimate Your Payment
Estimated Payment
$ 6,956.90 per month $5,941.44 Principal & Interest $672.75 Property Tax $342.71 Homeowner's InsuranceChange Payment Information




©Joyner Fine Properties - Seller will consider paying buyer agent compensation based upon the terms and conditions of any offer made. Said compensation to be negotiated in the purchase agreement.
Privacy Policy / DMCA Notice / ADA Accessibility


This site is hosted, designed and copyright
© 1994 - 2026 by
Delta Media Group, Inc. -- Patent Pending --
Agency License Information: Joyner Fine Properties and its agents are licensed in the Commonwealth of Virginia.
10 Caval Cade Lane | MLS# VAST2047816
This single family home located at 10 Caval Cade Lane, Stafford, VA 22556 is currently listed for sale with an asking price of $1,175,000. This property was built in 2004 and has 4 bedrooms and 4 full and 1 partial baths with 5451 sq. ft. Caval Cade Lane is located in the CHRISTY FARM subdivision within the STAFFORD COUNTY PUBLIC SCHOOLS school district. Search CHRISTY FARM real estate on www.jsolliday.com today.