




BEDS4
BATHS4 full 1 partial
SQUARE FEET4,670
MLS#VAFX2292940
STATUSACTIVE
PROPERTY TYPEResidential - Single Family
SUBDIVISIONGREENWAY HEIGHTS
SCHOOLFAIRFAX COUNTY PUBLIC SCHOOLS
Property Description
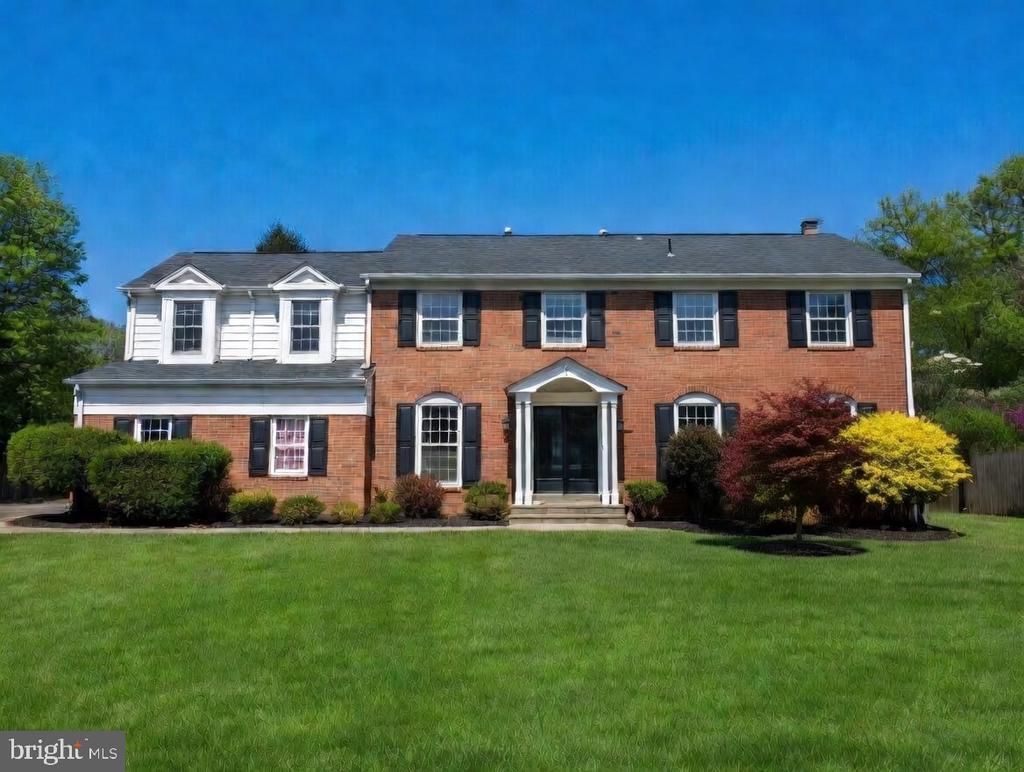
Welcome to 1006 Kimberwicke Road, an exceptional residence tucked within the highly sought-after Greenway Heights neighborhood of McLean. This stunning, turn-key estate offers over 4,600 total finished square feet of light-filled living space across three levels, situated on a premier half-acre level lot (20,829 sq. ft.). Designed for the ultimate in resort-style living, the grounds feature a sparkling in-ground pool, professional landscaping, and a serene outdoor setting that backs to quiet parkland—a rare private sanctuary just 0.1 miles from Old Dominion Drive. Designed with comfort, elegance, and functionality in mind, this 4-bedroom, 4.5-bath home makes a lasting impression from the moment you step through the door. A gracious entry foyer sets the tone, flanked by formal living and sitting rooms featuring custom-built cabinetry crafted with exquisite attention to detail. Whether hosting grand gatherings by the pool or enjoying a quiet morning in the sun-drenched interiors, this home offers a seamless blend of luxury and livability in the heart of the Langley High School pyramid. Modern luxury meets traditional comfort in the heart of the home. The pro-series kitchen—boasting GE Café appliances and vintage Sub-Zero refrigeration—is complemented by a functional butler’s pantry and a spacious dining area. Beyond the kitchen, a cozy family room with wood burning fireplace, opens into a vibrant Florida-style sunroom, creating a bright, airy transition to the lush grounds outside. Experience the ultimate in outdoor living with a sparkling pool and designer landscaping perfect for summer gatherings. The main level is designed for modern convenience, featuring a spacious mudroom/laundry transition located off the massive two-car garage, which includes additional square footage for a custom workshop, balancing luxury leisure with practical utility. The upper level is a masterclass in design, headlined by a palatial primary suite that serves as a private retreat, featuring his-and-hers walk-in closets and a spa-like bath with dual vanities, a soaking tub, and a glass-enclosed shower. Three additional generously sized bedrooms share two beautifully appointed full bathrooms, including one en-suite. Completing this level is a dedicated, windowed executive study featuring tree-top views and rich hardwoods—an indispensable amenity for the modern professional or a charming 5th junior bedroom/nursery. The expansive lower level is designed for both recreation and hospitality, featuring a large multi-purpose room for media or play, a dedicated fitness area, and a private guest wing. This level boasts a versatile bonus room/den served by a full bath, offering the ideal footprint for a secluded guest suite, home office, or an au pair residence. Located within the prestigious Langley High School pyramid and just minutes to Tysons, the Tech Corridor, and Washington, D.C., 1006 Kimberwicke Road is truly a rare gem offering the perfect blend of luxury, convenience, and tranquility in one of McLean’s most desirable communities. Note: Some photos in the listing have been virtually staged.
Property Features
Property Type: Residential - Single Family
Basement: Full
Basement: Yes
Cooling: Central A/C, Zoned, Ceiling Fan(s)
Fireplaces: 1
Fuel Type: Natural Gas
Garage: 2
Heating: Forced Air
Home Style: Colonial
Lot Size: 0.48 Acres
Stories: 3.0
Taxes: $17,440
Year Built: 1971
Feature Descriptions
Additional Structures: Above Grade, Below Grade
Appliances: Microwave, Dryer, Washer, Cooktop, Dishwasher, Disposal, Freezer, Humidifier, Refrigerator, Icemaker, Oven - Wall
Days on Site: 47
Exterior: Brick
Exterior: BBQ Grill
Fencing: Board, Rear
Fireplace: Fireplace - Glass Doors
Interior: Breakfast Area, Butlers Pantry, Family Room Off Kitchen, Kitchen - Table Space, Dining Area, Kitchen - Eat-In, Primary Bath(s), Built-Ins, Chair Railings, Upgraded Countertops, Crown Moldings, Wood Floors, Floor Plan - Open, Bathroom - Jetted Tub, Attic/House Fan
Lot: Landscaping
Lot Dimensions: 0.48 Acre(S)
Parking Features: Asphalt Driveway, Private
Parking Notes: 2 Total Parking Spaces
Pet Restrictions: No Pet Restrictions
Rooms: Living Room, Dining Room, Primary Bedroom, Bedroom 2,Bedroom 3,Bedroom 4,Kitchen, Game Room, Family Room, Basement, Foyer, Breakfast Room, Sun/Florida Room, Exercise Room, In-Law/auPair/Suite, Laundry, Office, Recreation Room, Utility Room, Bathroom 2,Bathroom 3,Primary Bathroom, Full Bath, Half Bath
Sewer: Approved System, Private Septic Tank
Special View Info: Garden/Lawn
SQFT Above Finished: 3460
SQFT Below Finished: 1210
SQFT Total Finished: 4670
Structure Type: Detached
Swimming Pool: In Ground
Total Garage/Parking Spaces: 2
Water: Public
Room Sizes
Living Room: 20 x 13 Level - Main
Sun/Florida Room: 18 x 10 Level - Main
Bedroom 2: 13 x 13 Level - Upper 1
Bedroom 3: 18 x 10 Level - Upper 1
Bedroom 4: 14 x 16 Level - Upper 1
Kitchen: 12 x 8 Level - Main
Foyer: 10 x 11 Level - Main
Basement: 42 x 27 Level - Lower 1
Dining Room: 12 x 14 Level - Main
Family Room: 20 x 13 Level - Main
Laundry: 11 x 17 Level - Main
Primary Bedroom: 21 x 15 Level - Upper 1
Breakfast Room: 10 x 10 Level - Main
Local Schools
High School: LANGLEY
Middle School: COOPER
Elementary School: SPRING HILL
School District: FAIRFAX COUNTY PUBLIC SCHOOLS
Listed By / Shown By
Listed By
Agency Name: Long & Foster Real Estate, Inc.
Agency Phone: 3019759500
Shown By
Agent Name: Jeff Solliday
Agent Phone: (804) 715-2603
Agency Title: Joyner Fine Properties

Estimate Your Payment
Estimated Payment
$ 10,807.35 per month $8,843.90 Principal & Interest $1,453.33 Property Tax $510.13 Homeowner's InsuranceChange Payment Information




©Joyner Fine Properties - Seller will consider paying buyer agent compensation based upon the terms and conditions of any offer made. Said compensation to be negotiated in the purchase agreement.
Privacy Policy / DMCA Notice / ADA Accessibility


This site is hosted, designed and copyright
© 1994 - 2026 by
Delta Media Group, Inc. -- Patent Pending --
Agency License Information: Joyner Fine Properties and its agents are licensed in the Commonwealth of Virginia.
1006 Kimberwicke Road | MLS# VAFX2292940
This single family home located at 1006 Kimberwicke Road, McLean, VA 22102 is currently listed for sale with an asking price of $1,749,000. This property was built in 1971 and has 4 bedrooms and 4 full and 1 partial baths with 4670 sq. ft. Kimberwicke Road is located in the GREENWAY HEIGHTS subdivision within the FAIRFAX COUNTY PUBLIC SCHOOLS school district. Search GREENWAY HEIGHTS real estate on www.jsolliday.com today.