




BEDS4
BATHS3 full 1 partial
SQUARE FEET4,072
MLS#VANV2002094
STATUSACTIVE
PROPERTY TYPEResidential - Single Family
SUBDIVISIONCRANES CREEK HARBOR
SCHOOLNORTHUMBERLAND COUNTY PUBLIC SCHOOLS
Property Description
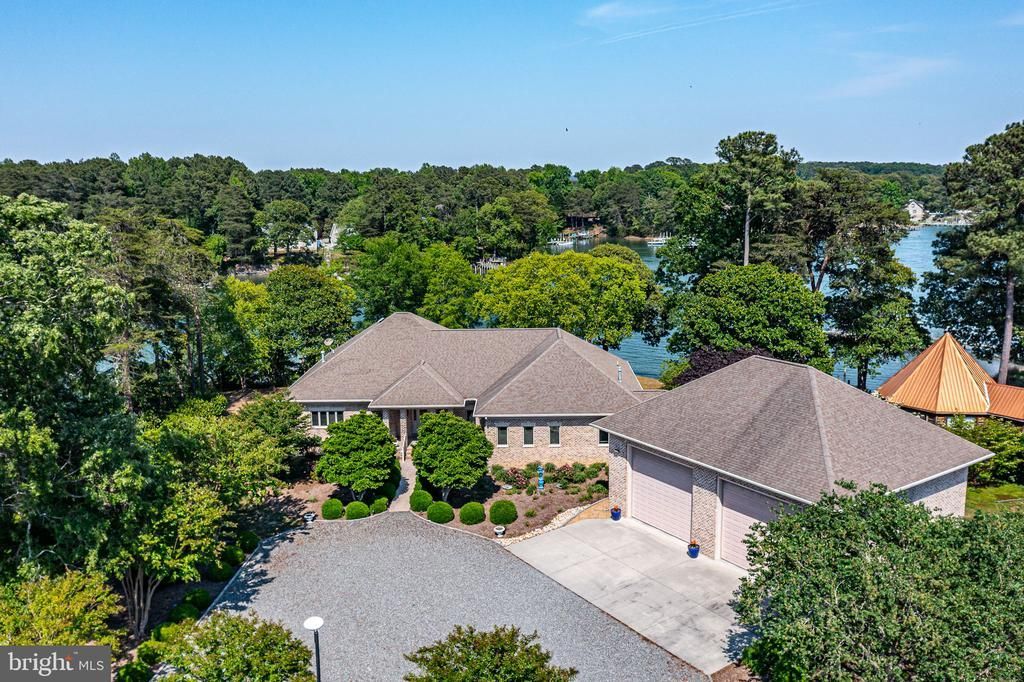
Located in desirable Cranes Creek Harbor, this stunning all-brick home on 1.6 AC offers spacious luxury living with 4 bedrooms and 3.5 baths. Guest wing with one ensuite room; a hall bath serves second bedroom and office (or 4th bedroom). The home features 10-foot ceilings with tray details and custom crown molding, beautiful hardwood and tile floors, and a gourmet kitchen with granite countertops, a Monogram refrigerator/ freezer, gas range, maple cabinetry, center island, and eat-in bar seating. Enjoy wide views to Ingram Bay from your rear deck. The dock has a boat lift (16K lb) and MLW of 5 ft. The expanded primary suite includes custom cherry cabinetry in the primary bath, a tiled walk-in shower, separate laundry room, and a large walk-in closet with built-in closet system. A separate all-brick, oversized garage with 16-foot doors is connected to the home by a breezeway. Additional highlights include two gas fireplaces, second mud/laundry room (with walk-in bathtub), generous living spaces, and quality craftsmanship throughout.
Property Features
Property Type: Residential - Single Family
Cooling: Heat Pump(s)
Fireplaces: 2
Fuel Type: Electric, Propane - Leased
Garage: 4
Heating: Heat Pump - Gas BackUp
Home Style: Contemporary
Lot Size: 1.60 Acres
Roof Type: Composite
Stories: 1.0
Taxes: $8,400
Year Built: 2005
Feature Descriptions
Accessibility: 32"+ wide Doors, Grab Bars Mod, Roll-in Shower
Additional Structures: Above Grade, Below Grade
Appliances: Built-In Microwave, Central Vacuum, Dishwasher, Disposal, Dryer - Gas, Icemaker, Oven/Range - Electric, Refrigerator, Washer, Washer - Front Loading, Water Heater - Tankless
Days on Site: 4
Exterior: Flood Lights
Exterior: Brick
Fireplace: Corner, Gas/Propane, Stone, Other
Flooring: Ceramic Tile, Hardwood, Carpet
Interior: Bathroom - Jetted Tub, Bathroom - Soaking Tub, Bathroom - Walk-In Shower, Built-Ins, Ceiling Fan(s), Central Vacuum, Crown Moldings, Dining Area, Entry Level Bedroom, Family Room Off Kitchen, Formal/Separate Dining Room, Kitchen - Gourmet, Kitchen - Island, Pantry, Primary Bath(s), Primary Bedroom - Bay Front, Window Treatments, Wood Floors
Lake Name: Cranes Creek
Location: River
Lot: Cul-de-sac, Landscaping, Level, Private, Road Frontage, Stream/Creek, Rip-Rapped
Lot Dimensions: 1.60 Acre(S)
Parking Features: Gravel Driveway
Parking Notes: 8 Total Parking Spaces
Pet Restrictions: Cats OK, Dogs OK
Sewer: Septic = # of BR
Special View Info: Panoramic, River, Trees/Woods, Water
SQFT Above Finished: 4072
SQFT Total Finished: 4072
Structure Type: Detached
Total Garage/Parking Spaces: 8
Utilities: Cable TV, Electric Available, Propane
Water: Well
Water Access: Boat - Powered, Canoe/Kayak, Fishing Allowed, Personal Watercraft (PWC), Private Access, Swimming Allowed
Waterfront: Rip-Rap, Private Dock Site
Windows: Double Hung
Local Schools
High School: NORTHUMBERLAND
Middle School: NORTHUMBERLAND
Elementary School: NORTHUMBERLAND
School District: NORTHUMBERLAND COUNTY PUBLIC SCHOOLS
Listed By / Shown By
Listed By
Agency Name: Cobblestone Realty Inc.
Agency Phone: 5402264719
Shown By
Agent Name: Jeff Solliday
Agent Phone: (804) 715-2603
Agency Title: Joyner Fine Properties

Estimate Your Payment
Estimated Payment
$ 8,716.97 per month $7,579.76 Principal & Interest $700.00 Property Tax $437.21 Homeowner's InsuranceChange Payment Information




©Joyner Fine Properties - Seller will consider paying buyer agent compensation based upon the terms and conditions of any offer made. Said compensation to be negotiated in the purchase agreement.
Privacy Policy / DMCA Notice / ADA Accessibility


This site is hosted, designed and copyright
© 1994 - 2026 by
Delta Media Group, Inc. -- Patent Pending --
Agency License Information: Joyner Fine Properties and its agents are licensed in the Commonwealth of Virginia.
108 Hall Farm | MLS# VANV2002094
This single family home located at 108 Hall Farm , Heathsville, VA 22473 is currently listed for sale with an asking price of $1,499,000. This property was built in 2005 and has 4 bedrooms and 3 full and 1 partial baths with 4072 sq. ft. Hall Farm is located in the CRANES CREEK HARBOR subdivision within the NORTHUMBERLAND COUNTY PUBLIC SCHOOLS school district. Search CRANES CREEK HARBOR real estate on www.jsolliday.com today.