




BEDS5
BATHS3 full 1 partial
SQUARE FEET2,888
MLS#VAST2049716
STATUSACTIVE
PROPERTY TYPEResidential - Townhouse
SUBDIVISIONDOGWOODS
SCHOOLSTAFFORD COUNTY PUBLIC SCHOOLS
Property Description
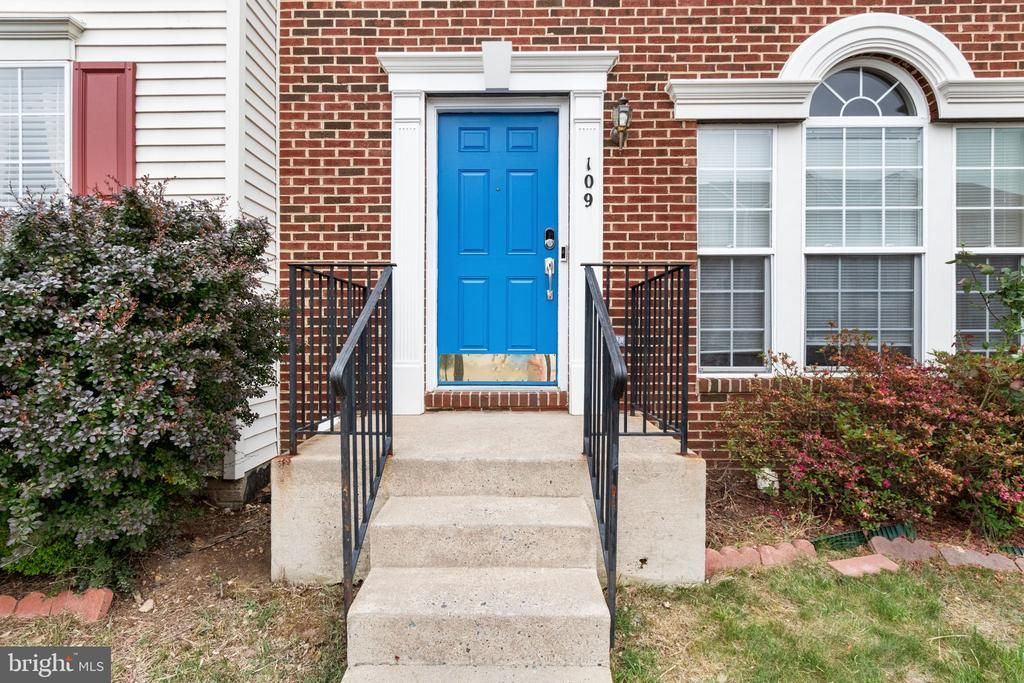
Welcome home to this beautifully well maintained brick end-unit townhome in the sought after dogwood community. The home offers a spacious 4 Bedrooms, 3 and half bathrooms, 5th room in the basement as a bedroom or office usage option. From the moment you step inside, you’ll know this is the one! Gleaming hardwood floors on entire main level. The entry-level offers a huge formal/living room area, with a versatile gathering room featuring a cozy fireplace with direct access to the backyard an ideal gathering spaces. The home offers an open-concept kitchen with an island, stainless steel appliances, cooktop, double wall ovens and generous counter space. On the upper level includes a spacious primary bedroom, en-suite bath with double vanity, soaking tub, and separate shower. Two additional well-sized bedrooms, share a full hall bath. Bonus: laundry is conveniently located on this level. The lower level/basement offers two spacious rooms/bedrooms and rec room with a wet bar and a full bathroom ideal for guests. The home has been freshly painted, and power washed. The HOA maintains the front and side yards. This home is conveniently located to all amenities such as grocery stores, shopping stores, entertainment, ideal for commuters; only 3 miles from Quantico Marine Base, easy access to I95 & VRE train. Don’t let this one slip away—schedule your tour today!
Property Features
Property Type: Residential - Townhouse
Basement: Connecting Stairway, Fully Finished
Basement: Yes
Cooling: Central A/C
Fireplaces: 1
Fuel Type: Natural Gas
Heating: Heat Pump(s)
Home Style: Colonial
Lot Size: 0.07 Acres
Stories: 3.0
Taxes: $3,554
Year Built: 2006
Feature Descriptions
Additional Structures: Above Grade
Appliances: Built-In Microwave, Dishwasher, Disposal, Dryer, Oven - Double, Oven/Range - Gas, Refrigerator, Washer
Days on Site: 2
Exterior: Brick
Fencing: Wood
Flooring: Hardwood, Carpet
HOA Fee: $110.00/Monthly
Interior: Combination Dining/Living, Bar, Breakfast Area, Carpet, Ceiling Fan(s), Crown Moldings, Kitchen - Eat-In, Kitchen - Island, Pantry, Recessed Lighting, Walk-in Closet(s), Wood Floors, Window Treatments, Attic, Primary Bath(s)
Lot Dimensions: 0.07 Acre(S)
Parking Features: Assigned
Sewer: Public Sewer
SQFT Above Finished: 2888
SQFT Total Finished: 2888
Structure Type: End of Row/Townhouse
Utilities: Electric Available, Cable TV Available, Sewer Available, Water Available
Water: Public
Local Schools
School District: STAFFORD COUNTY PUBLIC SCHOOLS
Listed By / Shown By
Listed By
Agency Name: Samson Properties
Agency Phone: 5406811500
Shown By
Agent Name: Jeff Solliday
Agent Phone: (804) 715-2603
Agency Title: Joyner Fine Properties

Estimate Your Payment
Estimated Payment
$ 2,836.51 per month $2,401.81 Principal & Interest $296.17 Property Tax $138.54 Homeowner's InsuranceChange Payment Information




©Joyner Fine Properties - Seller will consider paying buyer agent compensation based upon the terms and conditions of any offer made. Said compensation to be negotiated in the purchase agreement.
Privacy Policy / DMCA Notice / ADA Accessibility


This site is hosted, designed and copyright
© 1994 - 2026 by
Delta Media Group, Inc. -- Patent Pending --
Agency License Information: Joyner Fine Properties and its agents are licensed in the Commonwealth of Virginia.
109 Chesterbrook | MLS# VAST2049716
This townhouse located at 109 Chesterbrook, Stafford, VA 22554 is currently listed for sale with an asking price of $474,990. This property was built in 2006 and has 5 bedrooms and 3 full and 1 partial baths with 2888 sq. ft. Chesterbrook is located in the DOGWOODS subdivision within the STAFFORD COUNTY PUBLIC SCHOOLS school district. Search DOGWOODS real estate on www.jsolliday.com today.