




BEDS3
BATHS2 full 1 partial
SQUARE FEET1,584
MLS#VASP2042216
STATUSACTIVE
PROPERTY TYPEResidential - Townhouse
SUBDIVISIONBROOKWOOD
SCHOOLSPOTSYLVANIA COUNTY PUBLIC SCHOOLS
Property Description
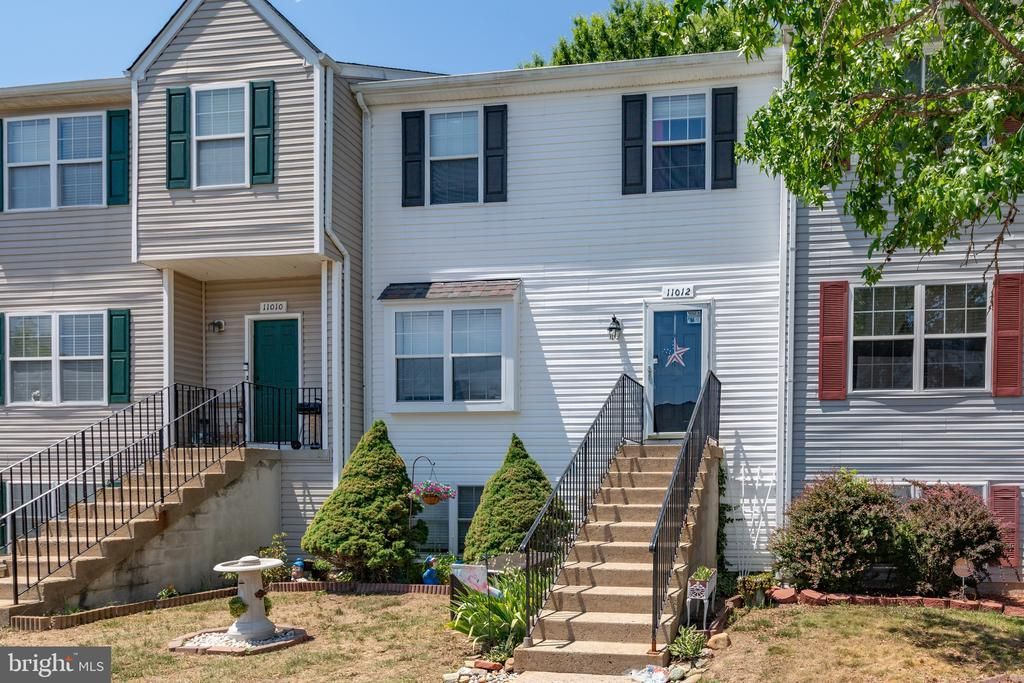
Located in the established Brookwood subdivision off Rt. 2, this 3-level townhome is full of potential and ready for you to make it your own! Step inside to find a spacious family room that flows into the large kitchen, offering plenty of room for everyday living and entertaining. The main level also features a convenient half bath and a pantry/laundry room. Upstairs, the primary suite includes a walk-in closet and private ensuite bath. Two additional generously sized bedrooms and a second full bathroom complete the upper level. The walk-out basement offers endless possibilities and is ready to be finished for additional living space, a rec room, home office, or gym. Plus, this home comes with 2 reserved parking spaces for added convenience! This is an opportunity you won’t want to miss!
Property Features
Property Type: Residential - Townhouse
Basement: Yes
Basement: Connecting Stairway, Outside Entrance, Rear Entrance, Daylight, Partial, Partially Finished, Space For Rooms, Walkout Level, Windows, Sump Pump
Cooling: Central A/C
Fuel Type: Electric
Heating: Heat Pump(s)
Home Style: Colonial
Lot Size: 0.00 Acre(S)
Stories: 3.0
Taxes: $2,314
Year Built: 2002
Feature Descriptions
Additional Structures: Above Grade, Below Grade
Appliances: Dishwasher, Disposal, Dryer, Oven/Range - Electric, Stove, Washer, Washer/Dryer Stacked
Building Name: BROOKWOOD
Community Amenities: Tot Lots/Playground, Common Grounds
Days on Site: 3
Exterior: Composition, Shingle Siding, Vinyl Siding
HOA Fee: $135.00/Monthly
Lot Dimensions: 0.00 Acre(S)
Parking Features: Assigned, Rented/Permit Required
Rooms: Kitchen, Family Room, Other, Recreation Room
Sewer: Public Sewer
SQFT Above Finished: 1276
SQFT Below Finished: 308
SQFT Total Finished: 1584
Structure Type: Interior Row/Townhouse
Utilities: Cable TV Available, Under Ground
Water: Public
Local Schools
School District: SPOTSYLVANIA COUNTY PUBLIC SCHOOLS
Listed By / Shown By
Listed By
Agency Name: Century 21 Redwood Realty
Agency Phone: 5408982900
Shown By
Agent Name: Jeff Solliday
Agent Phone: (804) 715-2603
Agency Title: Joyner Fine Properties

Estimate Your Payment
Estimated Payment
$ 2,011.23 per month $1,719.23 Principal & Interest $192.83 Property Tax $99.17 Homeowner's InsuranceChange Payment Information




©Joyner Fine Properties - Seller will consider paying buyer agent compensation based upon the terms and conditions of any offer made. Said compensation to be negotiated in the purchase agreement.
Privacy Policy / DMCA Notice / ADA Accessibility


This site is hosted, designed and copyright
© 1994 - 2026 by
Delta Media Group, Inc. -- Patent Pending --
Agency License Information: Joyner Fine Properties and its agents are licensed in the Commonwealth of Virginia.
11012 Coreys Way | MLS# VASP2042216
This townhouse located at 11012 Coreys Way , Fredericksburg, VA 22408 is currently listed for sale with an asking price of $340,000. This property was built in 2002 and has 3 bedrooms and 2 full and 1 partial baths with 1584 sq. ft. Coreys Way is located in the BROOKWOOD subdivision within the SPOTSYLVANIA COUNTY PUBLIC SCHOOLS school district. Search BROOKWOOD real estate on www.jsolliday.com today.