




BEDS4
BATHS4 full 1 partial
SQUARE FEET3,850
MLS#VAFB2010370
STATUSACTIVE
PROPERTY TYPEResidential - Single Family
SUBDIVISIONFREDERICKSBURG CITY
SCHOOLFREDERICKSBURG CITY PUBLIC SCHOOLS
Property Description
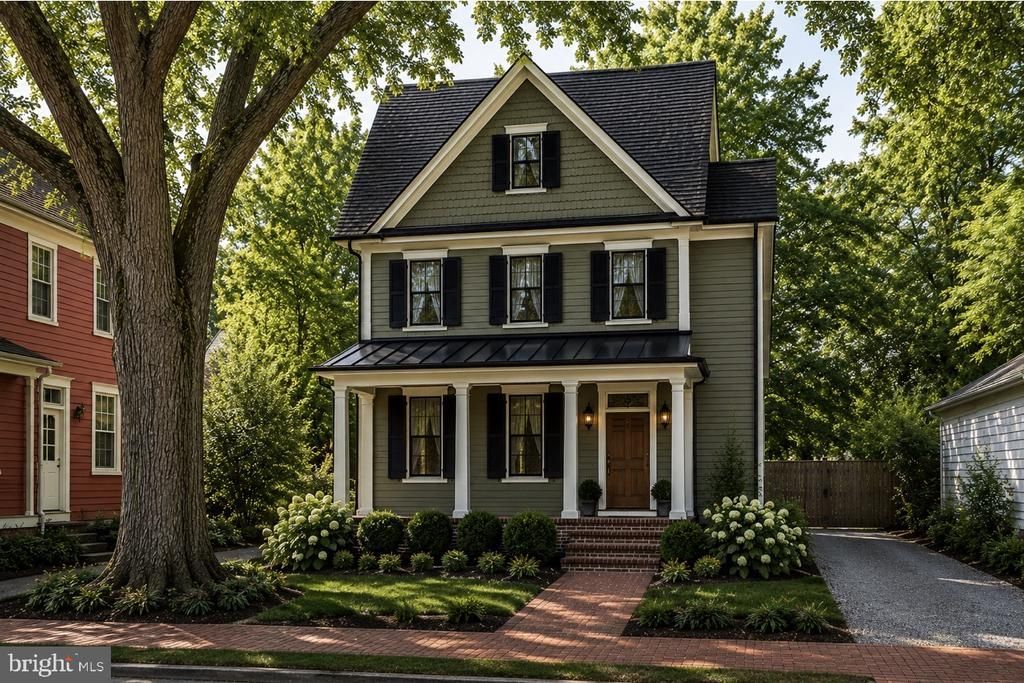
Introducing a rare “To Be Built” opportunity in the heart of Downtown Fredericksburg! This custom-designed home blends timeless architecture with modern luxury just steps from restaurants, shops, coffee, the VRE, riverfront trails, and everything that makes downtown living so special. Planned features include approximately 3,900 finished sq ft, 4 bedrooms, 4.5 baths, finished basement, dedicated off-street parking, and thoughtfully designed indoor/outdoor living spaces. Prime Commercial Downtown zoning offers incredible flexibility and long-term value. Classic curb appeal paired with high-end finishes and walkable city living create a truly unique opportunity in one of Fredericksburg’s most sought-after locations. Renderings/photos are for inspiration purposes only. Final plans, specifications, finishes, pricing, and construction timelines subject to builder approval and change. Buyer expected to obtain construction-to-permanent financing. Contact LA for details.
Property Features
Property Type: Residential - Single Family
Basement: Connecting Stairway, Fully Finished, Interior Access, Outside Entrance, Poured Concrete
Basement: Yes
Cooling: Central A/C
Fireplaces: 1
Fuel Type: Natural Gas, Electric
Heating: Forced Air, Heat Pump(s)
Home Style: Colonial
Lot Size: 0.14 Acres
Roof Type: Architectural Shingle, Metal
Stories: 3.0
Taxes: $0
Feature Descriptions
Additional Structures: Above Grade, Below Grade
Appliances: Built-In Microwave, Built-In Range, Cooktop, Dishwasher, Disposal, Microwave, Oven - Double, Range Hood, Refrigerator, Stainless Steel Appliances, Washer/Dryer Hookups Only, Water Heater
Days on Site: 1
Exterior: Brick, Concrete, HardiPlank Type, Stick Built, Tile, Ot
Fireplace: Gas/Propane
Flooring: Ceramic Tile, Hardwood
Interior: Attic, Bathroom - Tub Shower, Bathroom - Soaking Tub, Bathroom - Stall Shower, Bathroom - Walk-In Shower, Combination Kitchen/Living, Dining Area, Efficiency, Family Room Off Kitchen, Floor Plan - Open, Kitchen - Gourmet, Kitchen - Island, Pantry, Primary Bath(s), Recessed Lighting, Upgraded Countertops, Walk-in Closet(s), Wood Floors
Lot: Level
Lot Dimensions: 0.14 Acre(S)
Parking Features: Asphalt Driveway
Parking Notes: 3 Total Parking Spaces
Sewer: Public Sewer
SQFT Above Finished: 2785
SQFT Below Finished: 1065
SQFT Total Finished: 3850
Structure Type: Detached
Total Garage/Parking Spaces: 3
Utilities: Electric Available, Natural Gas Available, Sewer Available, Water Available, Under Ground
Water: Public
Local Schools
School District: FREDERICKSBURG CITY PUBLIC SCHOOLS
Listed By / Shown By
Listed By
Agency Name: Golston Real Estate Inc.
Agency Phone: 7038803143
Shown By
Agent Name: Jeff Solliday
Agent Phone: (804) 715-2603
Agency Title: Joyner Fine Properties

Estimate Your Payment
Estimated Payment
$ 9,626.78 per month $9,101.78 Principal & Interest $0.00 Property Tax (data not provided by mls) $525.00 Homeowner's InsuranceChange Payment Information




©Joyner Fine Properties - Seller will consider paying buyer agent compensation based upon the terms and conditions of any offer made. Said compensation to be negotiated in the purchase agreement.
Privacy Policy / DMCA Notice / ADA Accessibility


This site is hosted, designed and copyright
© 1994 - 2026 by
Delta Media Group, Inc. -- Patent Pending --
Agency License Information: Joyner Fine Properties and its agents are licensed in the Commonwealth of Virginia.
1104 Caroline St | MLS# VAFB2010370
This single family home located at 1104 Caroline St , Fredericksburg, VA 22407 is currently listed for sale with an asking price of $1,800,000. This property has 4 bedrooms and 4 full and 1 partial baths with 3850 sq. ft. Caroline St is located in the FREDERICKSBURG CITY subdivision within the FREDERICKSBURG CITY PUBLIC SCHOOLS school district. Search FREDERICKSBURG CITY real estate on www.jsolliday.com today.