




BEDS3
BATHS3 full
SQUARE FEET2,368
MLS#VASP2041744
STATUSACTIVE
PROPERTY TYPEResidential - Single Family
SUBDIVISIONLAKE WILDERNESS
SCHOOLSPOTSYLVANIA COUNTY PUBLIC SCHOOLS
Property Description
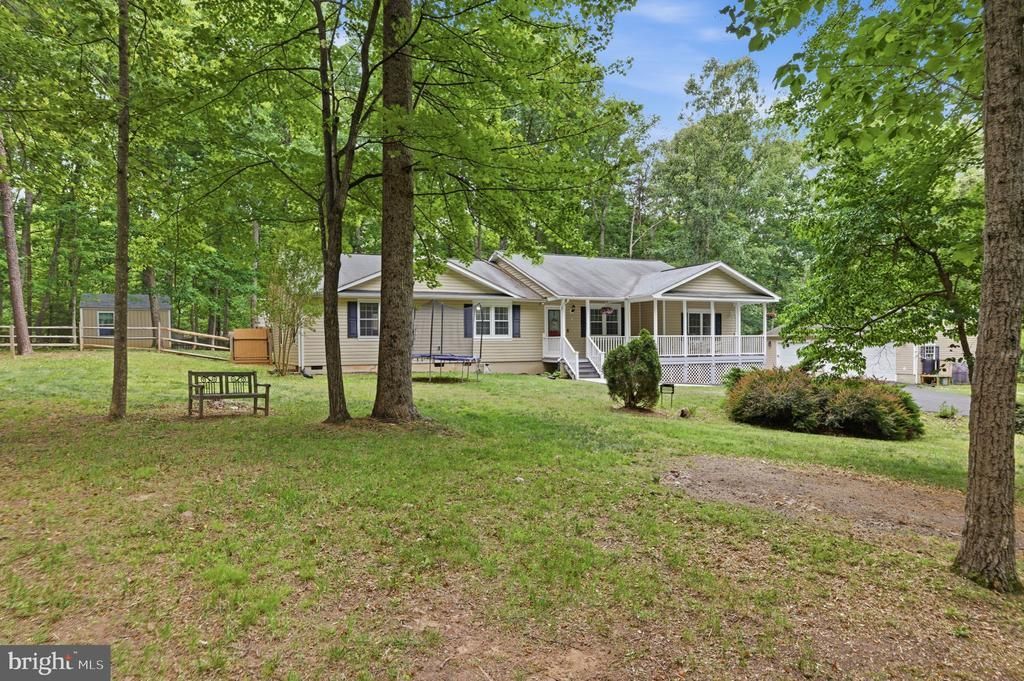
Nestled in the serene community of Lake Wilderness, this charming ranch-style home offers a perfect blend of comfort and functionality. With 3 spacious bedrooms and 3 full bathrooms, this residence spans an impressive 2,368 square feet, providing ample space for relaxation and entertaining. Step inside to discover an inviting open floor plan that seamlessly connects the living, dining, and kitchen areas. The eat-in kitchen is a culinary enthusiast's dream, featuring an island for meal prep and a cozy table space for casual dining. Modern appliances, including a built-in microwave, dishwasher, refrigerator, stove, and washer/dryer, ensure that your daily routines are both efficient and enjoyable. The combination of hardwood and carpet flooring adds warmth and character throughout the home. The primary suite is a true retreat, complete with a walk-in closet and an en-suite bathroom, offering a private oasis for unwinding after a long day. Additional interior features such as ceiling fans and an attic provide comfort and convenience, while the main floor laundry adds to the home's practicality. Outside, the property boasts a generous 1.29-acre lot, beautifully landscaped with a mix of open space and wooded areas, perfect for outdoor activities or simply enjoying nature. The community amenities are truly exceptional, offering access to a refreshing outdoor pool, basketball courts, tennis courts, and a picturesque beach area by the lake. Enjoy leisurely afternoons picnicking by the water or taking advantage of the boat ramp for a day on the lake. The clubhouse and common grounds provide additional spaces for socializing and recreation. Parking is a breeze with a detached oversized garage that accommodates up to three vehicles, along with a spacious driveway for guests. The property is equipped with security features, including smoke detectors, ensuring peace of mind. With its blend of modern comforts and community charm, this home in Lake Wilderness is not just a place to live; it's a place to thrive. Experience the joy of living in a vibrant community while enjoying the tranquility of your own private retreat. Don't miss the opportunity to make this lovely property your new home! This home also has been wired with a Power Generator Switch at the distribution Panel as well as an exterior Outlet to plug a generator into the home to provide emergency power.
Property Features
Property Type: Residential - Single Family
Basement: Yes
Cooling: Central A/C
Fuel Type: Electric
Garage: 3
Heating: Heat Pump(s)
Home Style: Ranch/Rambler
Lot Size: 1.29 Acres
Roof Type: Asphalt
Stories: 1.0
Taxes: $2,849
Year Built: 1986
Feature Descriptions
Additional Structures: Above Grade, Below Grade
Appliances: Built-In Microwave, Dishwasher, Dryer, Refrigerator, Stove, Washer, Stainless Steel Appliances
Community Amenities: Basketball Courts, Beach, Boat Ramp, Club House, Common Grounds, Lake, Picnic Area, Pool - Outdoor, Security, Tennis Courts, Tot Lots/Playground, Water/Lake Privileges
Days on Site: 64
Exterior: Vinyl Siding
Exterior: Exterior Lighting, Play Area, Play Equipment
Fencing: Wood
Flooring: Carpet, Hardwood
HOA Fee: $285.00/Semi-Annually
Interior: Attic, Ceiling Fan(s), Combination Kitchen/Dining, Floor Plan - Open, Kitchen - Eat-In, Kitchen - Island, Kitchen - Table Space, Primary Bath(s), Walk-in Closet(s), Wood Floors, Bathroom - Soaking Tub
Lot: Front Yard, Landscaping, Partly Wooded, Rear Yard
Lot Dimensions: 1.29 Acre(S)
Parking Features: Asphalt Driveway
Parking Notes: 8 Total Parking Spaces
Rooms: Living Room, Dining Room, Primary Bedroom, Bedroom 2,Kitchen, Family Room, Bedroom 1,Bathroom 1,Bathroom 2,Primary Bathroom
Sewer: Septic = # of BR
Special View Info: Street, Trees/Woods
SQFT Above Finished: 2368
SQFT Total Finished: 2368
Structure Type: Detached
Total Garage/Parking Spaces: 8
Utilities: Cable TV Available, Phone Available
Water: Community
Wooded: Yes
Room Sizes
Dining Room: 15 x 16 Level - Main
Primary Bedroom: 19 x 23 Level - Main
Bedroom 1: 13 x 10 Level - Main
Bedroom 2: 13 x 11 Level - Main
Kitchen: 12 x 20 Level - Main
Family Room: 14 x 23 Level - Main
Living Room: 17 x 14 Level - Main
Primary Bathroom: 11 x 10 Level - Main
Bathroom 1: 6 x 7 Level - Main
Bathroom 2: 5 x 8 Level - Main
Local Schools
High School: RIVERBEND
Middle School: NI RIVER
Elementary School: BROCK ROAD
School District: SPOTSYLVANIA COUNTY PUBLIC SCHOOLS
Listed By / Shown By
Listed By
Agency Name: Fathom Realty
Agency Phone: 7034417994
Shown By
Agent Name: Jeff Solliday
Agent Phone: (804) 715-2603
Agency Title: Joyner Fine Properties

Estimate Your Payment
Estimated Payment
$ 2,858.04 per month $2,477.71 Principal & Interest $237.42 Property Tax $142.92 Homeowner's InsuranceChange Payment Information




©Joyner Fine Properties - Seller will consider paying buyer agent compensation based upon the terms and conditions of any offer made. Said compensation to be negotiated in the purchase agreement.
Privacy Policy / DMCA Notice / ADA Accessibility


This site is hosted, designed and copyright
© 1994 - 2026 by
Delta Media Group, Inc. -- Patent Pending --
Agency License Information: Joyner Fine Properties and its agents are licensed in the Commonwealth of Virginia.
12406 Wilderness Park Drive | MLS# VASP2041744
This single family home located at 12406 Wilderness Park Drive, Spotsylvania, VA 22551 is currently listed for sale with an asking price of $490,000. This property was built in 1986 and has 3 bedrooms and 3 full baths with 2368 sq. ft. Wilderness Park Drive is located in the LAKE WILDERNESS subdivision within the SPOTSYLVANIA COUNTY PUBLIC SCHOOLS school district. Search LAKE WILDERNESS real estate on www.jsolliday.com today.