




BEDS3
BATHS2 full 1 partial
SQUARE FEET1,720
MLS#VAST2049534
STATUSACTIVE
PROPERTY TYPEResidential - Townhouse
SUBDIVISIONCOLONIAL TERRACE
SCHOOLSTAFFORD COUNTY PUBLIC SCHOOLS
Property Description
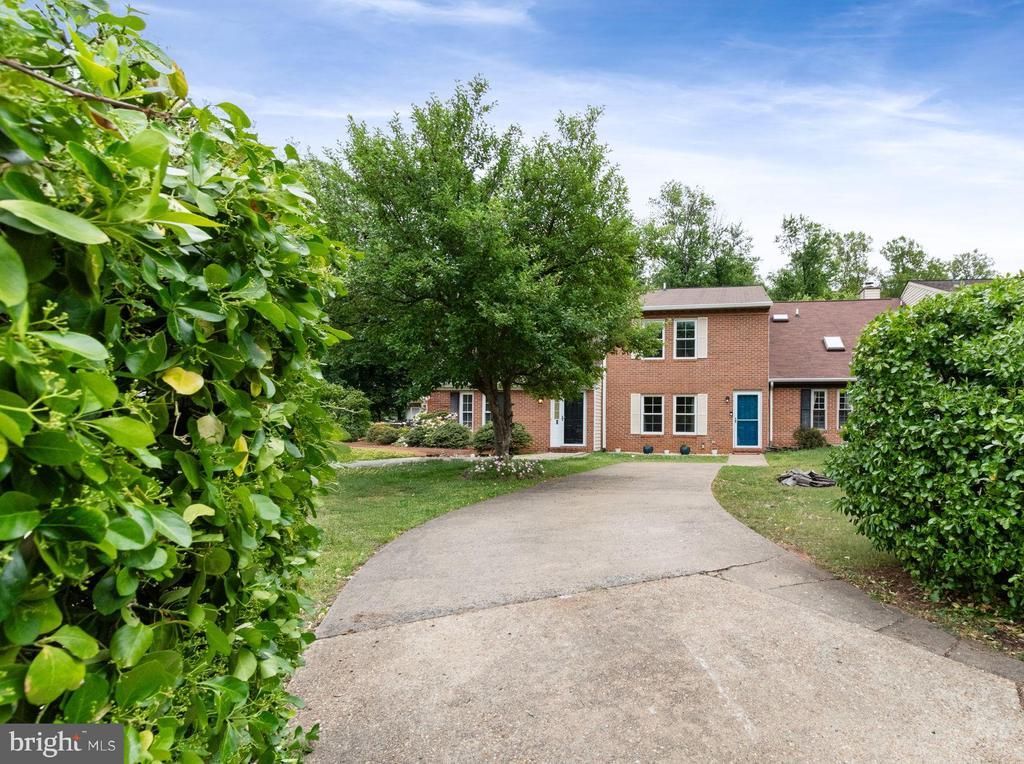
Welcome to this beautifully updated townhome that truly feels like new! Tucked away on a quiet cul-de-sac, this home offers stylish updates, modern systems, and a functional layout designed for everyday living and entertaining alike. Step inside and immediately notice the luxury vinyl plank flooring flowing throughout the main level, creating a warm and cohesive feel. The welcoming living room offers a bright and comfortable space to relax and seamlessly flows into the dining area and spacious family room. Anchored by a cozy wood-burning fireplace, the family room is the perfect place to gather on chilly evenings or unwind after a long day. The open kitchen has been thoughtfully updated with new appliances (2024/25) and offers abundant cabinet space, soft close drawers, a large pantry, and an easy flow for meal prep and entertaining. Just off the family room, a new sliding glass door leads to the brand-new composite deck (2023) — an ideal extension of your living space for grilling, hosting friends, or simply enjoying your morning coffee. The backyard is fully fenced (2023) offering plenty of room for pets, play, or gardening. Upstairs, the spacious primary suite is a true retreat, featuring new carpet, two closets including a walk-in closet, and an updated private bathroom. Two additional bedrooms share the beautifully updated hall bathroom, while the convenient upper-level laundry room includes a new washer for added ease. This home is packed with major upgrades for peace of mind, including new windows & sliding glass door (2020), new light fixtures throughout (2024), a new HVAC system & roof (2021), gutters (2025), new water heater (2024), and added attic insulation (2025) for improved energy efficiency. Paint & flooring throughout done in 2021. This is one you will not want to miss! All that's left for you to do is move in!
Property Features
Property Type: Residential - Townhouse
Cooling: Ceiling Fan(s), Central A/C
Fireplaces: 1
Fuel Type: Electric
Heating: Heat Pump(s), Forced Air
Home Style: Colonial
Lot Size: 0.07 Acres
Roof Type: Architectural Shingle
Stories: 2.0
Taxes: $2,898
Year Built: 1986
Feature Descriptions
Additional Structures: Above Grade, Below Grade
Appliances: Built-In Microwave, Dishwasher, Disposal, Icemaker, Oven/Range - Electric, Refrigerator, Stainless Steel Appliances
Days on Site: 3
Exterior: Brick, Vinyl Siding
Fencing: Fully
Fireplace: Wood, Mantel(s)
Flooring: Carpet, Luxury Vinyl Plank
HOA Fee: $475.00/Annually
Interior: Attic, Carpet, Ceiling Fan(s), Family Room Off Kitchen, Floor Plan - Open, Formal/Separate Dining Room, Primary Bath(s), Pantry, Bathroom - Tub Shower, Walk-in Closet(s), Combination Kitchen/Dining, Dining Area, Window Treatments
Lot Dimensions: 0.07 Acre(S)
Parking Features: Concrete Driveway
Parking Notes: 4 Total Parking Spaces
Rooms: Living Room, Dining Room, Primary Bedroom, Bedroom 2,Bedroom 3,Kitchen, Family Room, Laundry, Other, Bathroom 2,Primary Bathroom, Half Bath
Sewer: Public Sewer
SQFT Above Finished: 1720
SQFT Total Finished: 1720
Structure Type: Interior Row/Townhouse
Total Garage/Parking Spaces: 4
Water: Public
Room Sizes
Living Room: 19 x 14 Level - Main
Family Room: 19 x 12 Level - Main
Dining Room: 9 x 15 Level - Main
Kitchen: 9 x 8 Level - Main
Primary Bedroom: 15 x 12 Level - Upper 1
Primary Bathroom: 8 x 4 Level - Upper 1
Bedroom 2: 12 x 10 Level - Upper 1
Bedroom 3: 12 x 9 Level - Upper 1
Bathroom 2: 8 x 6 Level - Upper 1
Other: 5 x 4 Level - Main
Local Schools
High School: NORTH STAFFORD
Middle School: H. H. POOLE
Elementary School: PARK RIDGE
School District: STAFFORD COUNTY PUBLIC SCHOOLS
Listed By / Shown By
Listed By
Agency Name: Belcher Real Estate, LLC.
Agency Phone: 5403009669
Shown By
Agent Name: Jeff Solliday
Agent Phone: (804) 715-2603
Agency Title: Joyner Fine Properties

Estimate Your Payment
Estimated Payment
$ 2,380.25 per month $2,022.11 Principal & Interest $241.50 Property Tax $116.64 Homeowner's InsuranceChange Payment Information




©Joyner Fine Properties - Seller will consider paying buyer agent compensation based upon the terms and conditions of any offer made. Said compensation to be negotiated in the purchase agreement.
Privacy Policy / DMCA Notice / ADA Accessibility


This site is hosted, designed and copyright
© 1994 - 2026 by
Delta Media Group, Inc. -- Patent Pending --
Agency License Information: Joyner Fine Properties and its agents are licensed in the Commonwealth of Virginia.
131 Matthew Court | MLS# VAST2049534
This townhouse located at 131 Matthew Court, Stafford, VA 22554 is currently listed for sale with an asking price of $399,900. This property was built in 1986 and has 3 bedrooms and 2 full and 1 partial baths with 1720 sq. ft. Matthew Court is located in the COLONIAL TERRACE subdivision within the STAFFORD COUNTY PUBLIC SCHOOLS school district. Search COLONIAL TERRACE real estate on www.jsolliday.com today.