




BEDS5
BATHS3 full 1 partial
SQUARE FEET3,400
MLS#VAFX2331678
STATUSACTIVE
PROPERTY TYPEResidential - Single Family
SUBDIVISIONKINGSTREAM
SCHOOLFAIRFAX COUNTY PUBLIC SCHOOLS
Property Description
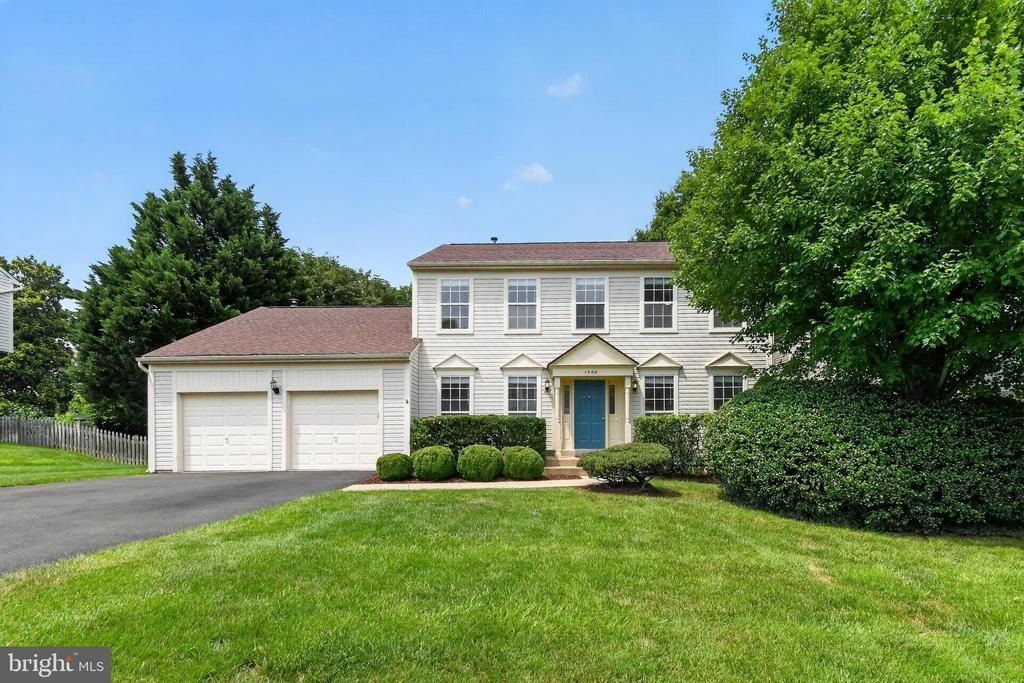
Beautiful and extensively upgraded 5-bedroom, 3.5-bath Colonial offering approximately 2,500 above-grade finished square feet, per Fairfax County records, plus an estimated 900 finished square feet below grade; professional measurement of the below-grade finished area is forthcoming. Set on a fenced 0.22-acre lot in the sought-after Kingstream community, this exceptional home combines generous living space, extensive renovations, and a rare private indoor recreation retreat. The main level features new hardwood flooring, spacious formal living and dining rooms, a den, and an inviting family room centered around a brick fireplace. The fully renovated 2026 kitchen features new cabinetry, countertops, appliances, lighting, and an expanded island, creating an impressive setting for cooking, gathering, and entertaining. French doors open to a glass-enclosed sunroom featuring a private heated indoor lap pool. Overlooking the fenced backyard, this remarkable space provides a distinctive setting for relaxation, recreation, and entertaining. Upstairs are four spacious bedrooms, including a generous primary suite, hardwood flooring, and beautifully renovated 2026 bathrooms. The finished lower level features brand-new carpeting, a versatile lower-level bedroom/den, full bathroom, and generous recreation space suitable for guests, a media room, fitness area, home office, or playroom. Additional highlights include a spacious two-car garage. Major improvements include a roof replaced in 2020, A/C replaced in 2019, heating system replaced in 2025, all four bathrooms renovated in 2026, kitchen and laundry room renovated in 2026, washer and dishwasher replaced in 2024, driveway repairs, and extensive 2026 interior painting and wallpaper removal. Kingstream community amenities include an outdoor pool, tennis and pickleball courts, basketball court, playgrounds, and several miles of walking trails connecting to the Fairfax County trail system. The home is ideally located within walking distance of Herndon High School, with convenient access to nearby shopping and dining, Reston Town Center, Washington Dulles International Airport, and the Herndon and Reston Town Center Metro stations on the Silver Line.
Property Features
Property Type: Residential - Single Family
Basement: Full
Basement: Yes
Cooling: Central A/C
Fireplaces: 1
Fuel Type: Natural Gas
Garage: 2
Heating: Forced Air
Home Style: Colonial
Lot Size: 0.22 Acres
Stories: 3.0
Taxes: $9,420
Year Built: 1988
Feature Descriptions
Additional Structures: Above Grade, Below Grade
Appliances: Disposal, Dryer, Exhaust Fan, Icemaker, Microwave, Oven/Range - Electric, Refrigerator, Washer, Dishwasher
Community Amenities: Basketball Courts, Common Grounds, Jog/Walk Path, Pool - Outdoor, Tennis Courts, Tot Lots/Playground
Exterior: Hot Tub
Exterior: Vinyl Siding
Fireplace: Fireplace - Glass Doors, Brick, Wood
HOA Fee: $510.00/Annually
Interior: Breakfast Area, Dining Area, Family Room Off Kitchen, Floor Plan - Open, Primary Bath(s), Window Treatments, Wood Floors
Lot Dimensions: 0.22 Acre(S)
Parking Notes: 2 Total Parking Spaces
Rooms: Living Room, Dining Room, Primary Bedroom, Bedroom 2,Bedroom 3,Bedroom 4,Bedroom 5,Kitchen, Family Room, Den, Sun/Florida Room, Laundry, Recreation Room, Utility Room, Bathroom 1,Bathroom 2
Sewer: Public Sewer
SQFT Above Finished: 2500
SQFT Below Finished: 900
SQFT Total Finished: 3400
Structure Type: Detached
Total Garage/Parking Spaces: 2
Water: Public
Room Sizes
Kitchen: 20 x 13 Level - Main
Living Room: 17 x 12 Level - Main
Dining Room: 13 x 12 Level - Main
Family Room: 21 x 13 Level - Main
Den: 11 x 9 Level - Main
Primary Bedroom: 17 x 12 Level - Upper 1
Local Schools
School District: FAIRFAX COUNTY PUBLIC SCHOOLS
Listed By / Shown By
Listed By
Agency Name: ShopProp
Agency Phone: 8888210556
Shown By
Agent Name: Jeff Solliday
Agent Phone: (804) 715-2603
Agency Title: Joyner Fine Properties

Estimate Your Payment
Estimated Payment
$ 6,229.48 per month $5,147.56 Principal & Interest $785.00 Property Tax $296.92 Homeowner's InsuranceChange Payment Information




©Joyner Fine Properties - Seller will consider paying buyer agent compensation based upon the terms and conditions of any offer made. Said compensation to be negotiated in the purchase agreement.
Privacy Policy / DMCA Notice / ADA Accessibility


This site is hosted, designed and copyright
© 1994 - 2026 by
Delta Media Group, Inc. -- Patent Pending --
Agency License Information: Joyner Fine Properties and its agents are licensed in the Commonwealth of Virginia.
1588 Kingstream Circle | MLS# VAFX2331678
This single family home located at 1588 Kingstream Circle , Herndon, VA 20170 is currently listed for sale with an asking price of $1,018,000. This property was built in 1988 and has 5 bedrooms and 3 full and 1 partial baths with 3400 sq. ft. Kingstream Circle is located in the KINGSTREAM subdivision within the FAIRFAX COUNTY PUBLIC SCHOOLS school district. Search KINGSTREAM real estate on www.jsolliday.com today.