




BEDS4
BATHS3 full
SQUARE FEET3,914
MLS#VASP2041198
STATUSACTIVE
PROPERTY TYPEResidential - Single Family
SUBDIVISIONNEW POST ON THE RAPPAHANNOCK
SCHOOLSPOTSYLVANIA COUNTY PUBLIC SCHOOLS
Property Description
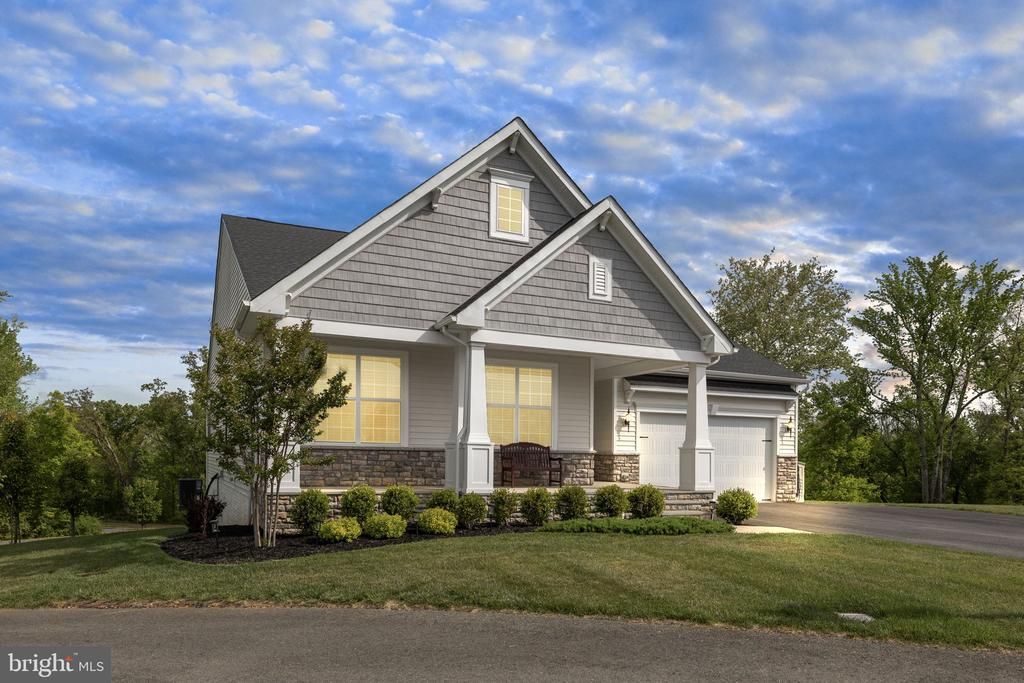
Experience extraordinary waterfront living on 1.65 acres with approximately 265 feet of private Rappahannock River frontage and HOA-approved plans already in place for a future private dock…your personal gateway to boating, kayaking, fishing, and unforgettable days on the water. Tucked at the end of a peaceful cul-de-sac, this exceptional custom-built 2022 estate offers a rare combination of luxury, privacy, breathtaking views, and effortless main-level living. Designed for both elegant entertaining and relaxed everyday living, the home showcases expansive light-filled spaces, refined finishes, luxury vinyl plank flooring, crown molding, and stunning river views. The gourmet kitchen is beautifully appointed with quartz countertops, gas cooking, center island, walk-in pantry, and seamless flow into the spacious great room anchored by a striking stone gas fireplace. Outdoor living takes center stage with an expansive dry deck featuring ambient lighting, a walk-out patio overlooking beautifully landscaped grounds, and endless opportunities to create the waterfront oasis you’ve always imagined. Whether hosting sunset gatherings, enjoying peaceful mornings overlooking the river, or envisioning your future dock just steps away, this property was designed to embrace the waterfront lifestyle. The luxurious main-level primary suite offers comfort and convenience, while the fully finished walk-out lower level provides exceptional flexibility for multigenerational living, extended guest stays, or entertaining on a grand scale with a spacious recreation room, private bedroom, full bath, exercise room, and future kitchenette potential. Additional highlights include a dedicated home office, oversized insulated garage, custom workshop with electricity, irrigation system, and HOA-approved plans for a future third-car garage. Residents of New Post on the Rappahannock enjoy outstanding community amenities including a boat ramp, dock, swimming pool, walking trails, playgrounds, picnic areas, and easy access to I-95, shopping, dining, and commuter routes. A truly rare opportunity to own a newer luxury waterfront retreat where lifestyle, recreation, and everyday elegance come together beautifully.
Property Features
Property Type: Residential - Single Family
Basement: Yes
Basement: Daylight, Partial, Connecting Stairway, Fully Finished, Interior Access, Outside Entrance, Rear Entrance, Walkout Level, Windows
Cooling: Ceiling Fan(s), Central A/C
Fireplaces: 1
Fuel Type: Natural Gas
Garage: 2
Heating: Forced Air
Home Style: Ranch/Rambler
Lot Size: 1.65 Acres
Roof Type: Architectural Shingle
Stories: 2.0
Taxes: $5,073
Year Built: 2022
Feature Descriptions
Additional Structures: Above Grade, Below Grade
Appliances: Built-In Microwave, Dishwasher, Disposal, Exhaust Fan, Icemaker, Oven/Range - Electric, Refrigerator, Stainless Steel Appliances, Water Heater
Community Amenities: Boat Ramp, Jog/Walk Path, Water/Lake Privileges, Tot Lots/Playground, Swimming Pool
Days on Site: 25
Exterior: Stone Retaining Walls, Underground Lawn Sprinkler
Exterior: Vinyl Siding
Fireplace: Fireplace - Glass Doors, Gas/Propane, Mantel(s)
Flooring: Carpet, Luxury Vinyl Plank
HOA Fee: $375.00/Quarterly
Interior: Attic, Bathroom - Stall Shower, Bathroom - Tub Shower, Carpet, Built-Ins, Ceiling Fan(s), Crown Moldings, Entry Level Bedroom, Family Room Off Kitchen, Floor Plan - Open, Formal/Separate Dining Room, Kitchen - Gourmet, Kitchen - Island, Pantry, Primary Bath(s), Upgraded Countertops, Walk-in Closet(s)
Lake Name: Rappahannock River
Lot: Backs - Open Common Area, Cul-de-sac, Front Yard, Landscaping, Rear Yard, SideYard(s)
Lot Dimensions: 1.65 Acre(S)
Parking Features: Asphalt Driveway
Parking Notes: 6 Total Parking Spaces
Rooms: Dining Room, Primary Bedroom, Bedroom 2,Bedroom 3,Bedroom 4,Kitchen, Foyer, Breakfast Room, Exercise Room, Great Room, Laundry, Office, Recreation Room, Storage Room, Bathroom 2,Bathroom 3,Primary Bathroom
Sewer: Public Sewer
Special View Info: River
SQFT Above Finished: 2327
SQFT Below Finished: 1587
SQFT Total Finished: 3914
Structure Type: Detached
Total Garage/Parking Spaces: 6
Water: Public
Water Access: Boat - Powered, Canoe/Kayak, Fishing Allowed, Personal Watercraft (PWC), Private Access
Waterfront: Boat/Launch Ramp - Public, Private Dock Site
Room Sizes
Foyer: 12 x 11 Level - Main
Dining Room: 16 x 12 Level - Main
Kitchen: 13 x 15 Level - Main
Breakfast Room: 13 x 10 Level - Main
Great Room: 18 x 26 Level - Main
Office: 11 x 10 Level - Main
Bedroom 2: 11 x 12 Level - Main
Bedroom 3: 12 x 12 Level - Main
Bathroom 2: 8 x 5 Level - Main
Primary Bedroom: 18 x 15 Level - Main
Primary Bathroom: 10 x 11 Level - Main
Laundry: 10 x 8 Level - Main
Exercise Room: 19 x 19 Level - Lower 1
Bedroom 4: 20 x 13 Level - Lower 1
Recreation Room: 28 x 18 Level - Lower 1
Storage Room: 28 x 20 Level - Lower 1
Storage Room: 20 x 10 Level - Lower 1
Bathroom 3: 11 x 5 Level - Lower 1
Local Schools
High School: MASSAPONAX
Middle School: THORNBURG
Elementary School: CEDAR FOREST
School District: SPOTSYLVANIA COUNTY PUBLIC SCHOOLS
Listed By / Shown By
Listed By
Agency Name: 1st Choice Better Homes & Land, LC
Agency Phone: 5407860088
Shown By
Agent Name: Jeff Solliday
Agent Phone: (804) 715-2603
Agency Title: Joyner Fine Properties

Estimate Your Payment
Estimated Payment
$ 5,765.61 per month $5,051.49 Principal & Interest $422.75 Property Tax $291.38 Homeowner's InsuranceChange Payment Information




©Joyner Fine Properties - Seller will consider paying buyer agent compensation based upon the terms and conditions of any offer made. Said compensation to be negotiated in the purchase agreement.
Privacy Policy / DMCA Notice / ADA Accessibility


This site is hosted, designed and copyright
© 1994 - 2026 by
Delta Media Group, Inc. -- Patent Pending --
Agency License Information: Joyner Fine Properties and its agents are licensed in the Commonwealth of Virginia.
1821 Legacy Lane | MLS# VASP2041198
This single family home located at 1821 Legacy Lane, Fredericksburg, VA 22408 is currently listed for sale with an asking price of $999,000. This property was built in 2022 and has 4 bedrooms and 3 full baths with 3914 sq. ft. Legacy Lane is located in the NEW POST ON THE RAPPAHANNOCK subdivision within the SPOTSYLVANIA COUNTY PUBLIC SCHOOLS school district. Search NEW POST ON THE RAPPAHANNOCK real estate on www.jsolliday.com today.