




BEDS3
BATHS3 full 1 partial
SQUARE FEET3,588
MLS#VALO2123926
STATUSACTIVE
PROPERTY TYPEResidential - Single Family
SCHOOLLOUDOUN COUNTY PUBLIC SCHOOLS
Property Description
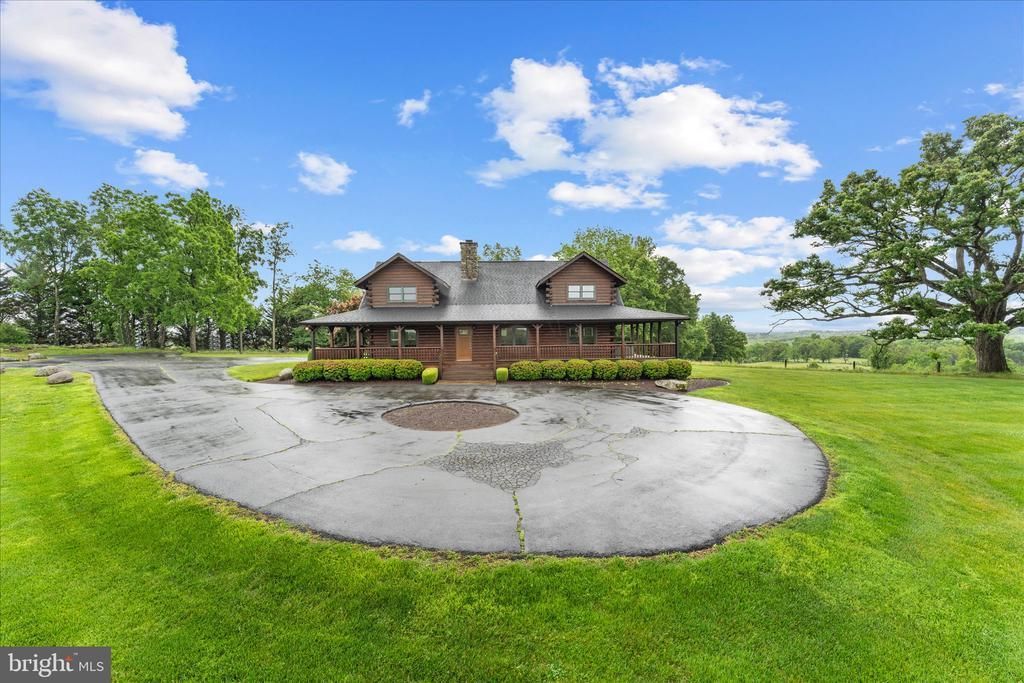
Stunning Custom Log Home on 3 Private Acres with breathtaking views. Exceptional 3-bedroom, 3-bath log home nestled on 3 serene acres, offering breathtaking, long-range views from nearly every vantage point. Thoughtfully designed with a wide covered front porch, soaring ceilings, a 3-story stone fireplace, and an open main level that seamlessly connects the living, dining, and kitchen areas — ideal for entertaining and everyday living. The main level features a spacious primary bedroom suite with private bath, providing single-level convenience. Two additional bedrooms are located on the upper level along with a full bath. The fully finished lower level offers flexible living space suitable for a family room, home office, recreation room, or guest accommodations. A rare opportunity to own a true log retreat that combines rustic charm with comfortable, functional living.
Property Features
Property Type: Residential - Single Family
Basement: Yes
Basement: Full, Fully Finished, Walkout Stairs
Cooling: Central A/C
Fireplaces: 2
Fuel Type: Natural Gas
Heating: Central
Home Style: Log Home
Lot Size: 3.00 Acres
Roof Type: Architectural Shingle
Stories: 3.0
Taxes: $7,544
Year Built: 2002
Feature Descriptions
Additional Structures: Above Grade, Below Grade
Appliances: Built-In Microwave, Dryer - Electric, Exhaust Fan, Extra Refrigerator/Freezer, Freezer, Oven - Single, Oven/Range - Electric, Range Hood, Washer
Days on Site: 5
Electric: 200+ Amp Service
Exterior: Chimney Cap(s), Extensive Hardscape, Gutter System, Flood Lights, Hot Tub, Sidewalks
Exterior: Log
Fencing: Fully
Fireplace: Stone
Flooring: Hardwood, Carpet, Ceramic Tile
Interior: Bathroom - Stall Shower, Bathroom - Soaking Tub, Bathroom - Walk-In Shower, Carpet, Ceiling Fan(s), Combination Kitchen/Living, Entry Level Bedroom, Exposed Beams, Floor Plan - Open
Lot: Adjoins - Open Space, Backs to Trees, Front Yard, Landscaping, Rear Yard
Lot Dimensions: 3.00 Acre(S)
Number of Rooms: 11
Parking Features: Circular Driveway, Paved Driveway
Pet Restrictions: No Pet Restrictions
Rooms: Primary Bedroom, Bedroom 2,Bedroom 3,Kitchen, Family Room, Great Room, Laundry, Loft, Bathroom 2,Bathroom 3,Primary Bathroom, Half Bath
Sewer: Septic = # of BR
Special View Info: Mountain, Valley
SQFT Above Finished: 2388
SQFT Below Finished: 1200
SQFT Total Finished: 3588
Structure Type: Detached
Utilities: Under Ground
Water: Well
Windows: Casement
Local Schools
High School: LOUDOUN VALLEY
Middle School: BLUE RIDGE
Elementary School: LINCOLN
School District: LOUDOUN COUNTY PUBLIC SCHOOLS
Listed By / Shown By
Listed By
Agency Name: Real Broker, LLC
Agency Phone: 8554500442
Shown By
Agent Name: Jeff Solliday
Agent Phone: (804) 715-2603
Agency Title: Joyner Fine Properties

Estimate Your Payment
Estimated Payment
$ 5,896.65 per month $4,980.70 Principal & Interest $628.67 Property Tax $287.29 Homeowner's InsuranceChange Payment Information




©Joyner Fine Properties - Seller will consider paying buyer agent compensation based upon the terms and conditions of any offer made. Said compensation to be negotiated in the purchase agreement.
Privacy Policy / DMCA Notice / ADA Accessibility


This site is hosted, designed and copyright
© 1994 - 2026 by
Delta Media Group, Inc. -- Patent Pending --
Agency License Information: Joyner Fine Properties and its agents are licensed in the Commonwealth of Virginia.
18837 Trinity Church Road | MLS# VALO2123926
This single family home located at 18837 Trinity Church Road, Purcellville, VA 20132 is currently listed for sale with an asking price of $985,000. This property was built in 2002 and has 3 bedrooms and 3 full and 1 partial baths with 3588 sq. ft. Trinity Church Road is located within the LOUDOUN COUNTY PUBLIC SCHOOLS school district. Search Purcellville real estate on www.jsolliday.com today.