




BEDS4
BATHS2 full 1 partial
SQUARE FEET3,006
MLS#679965
STATUS
PROPERTY TYPEResidential - Single Family
SUBDIVISIONFOREST LAKES
Property Description
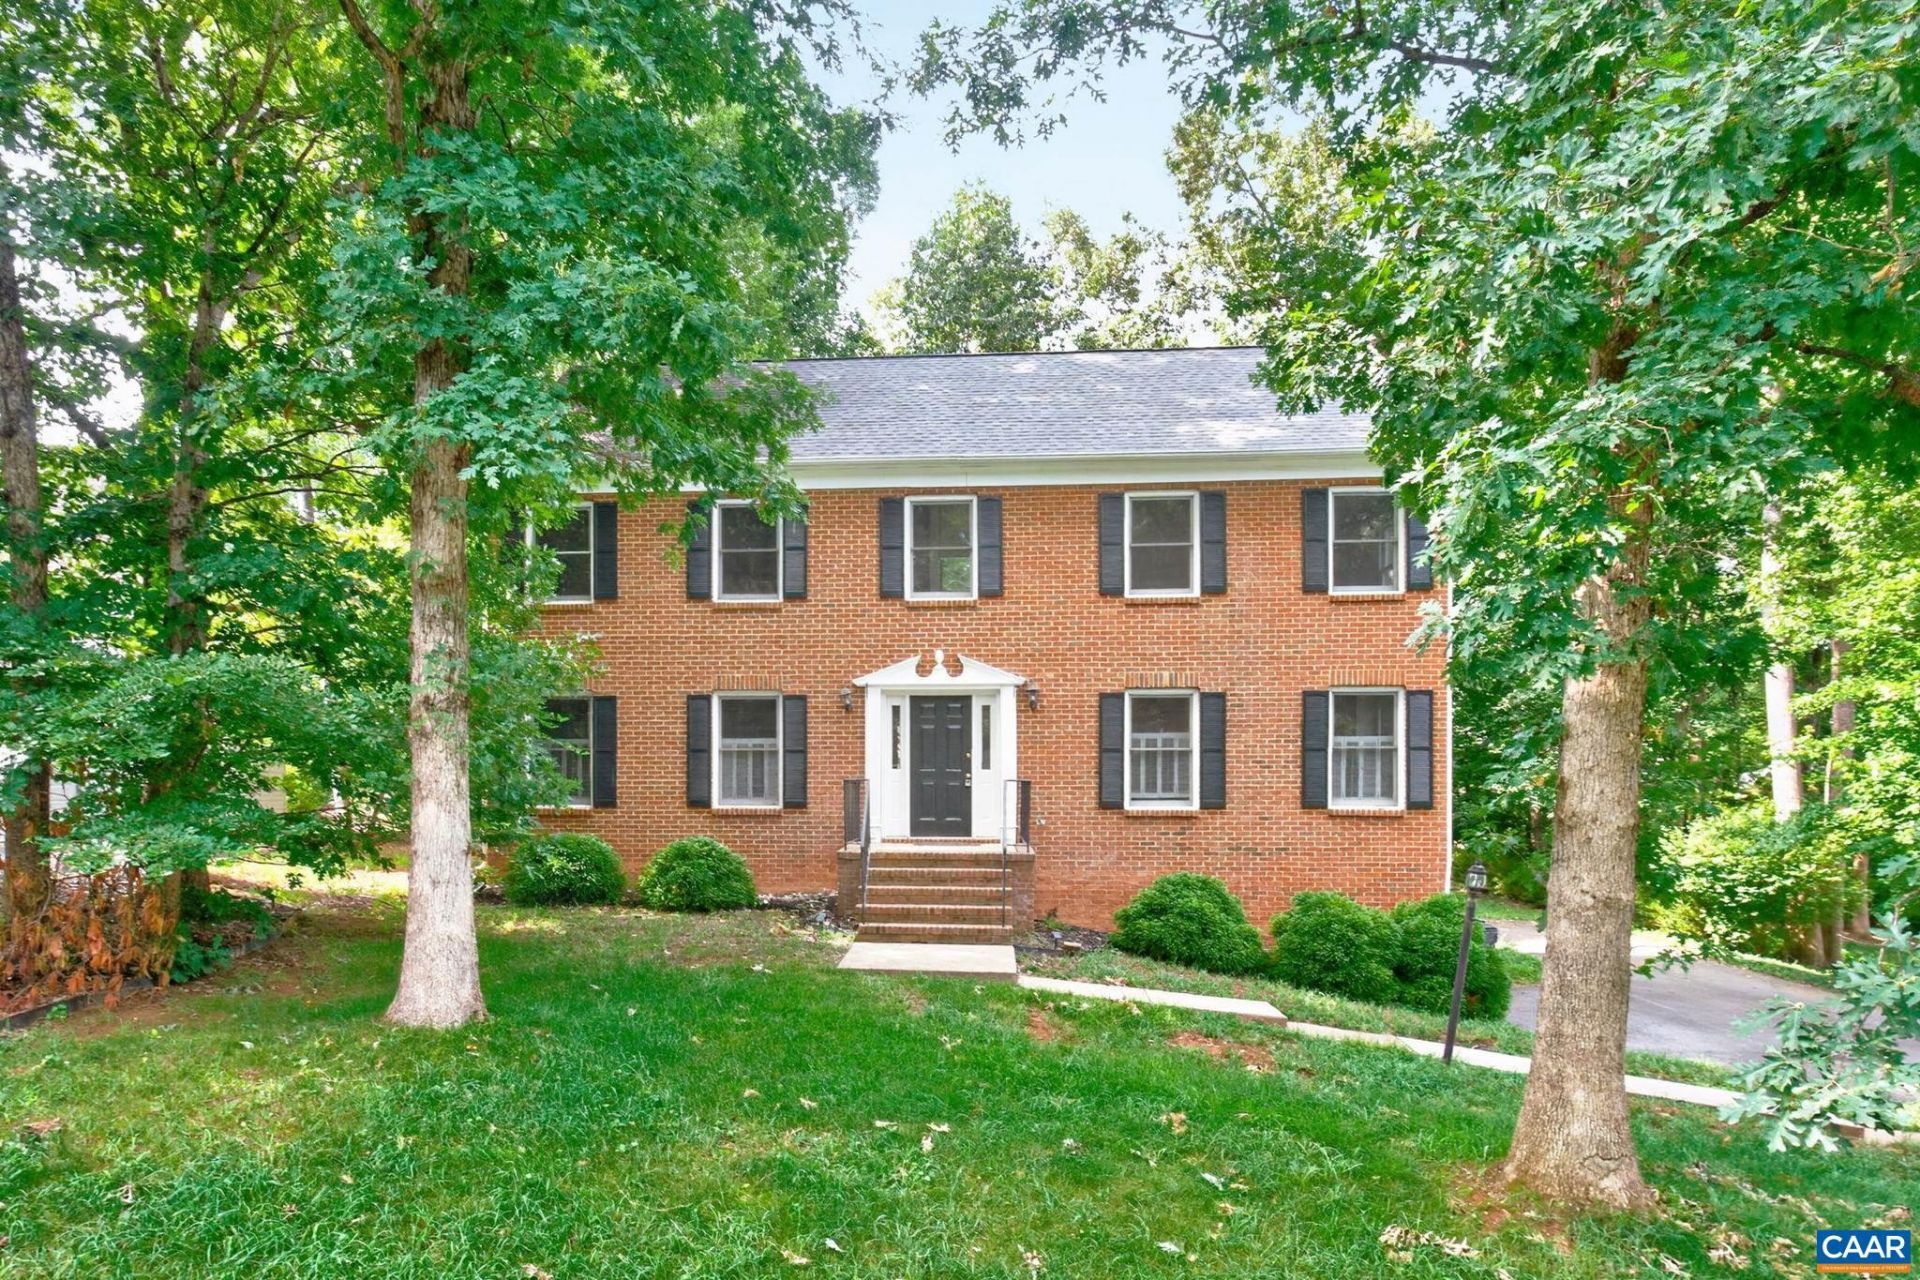
Located in Forest Lakes North, this 4-bedroom, 2.5-bath home with a 1-car garage is just a short walk to the neighborhood clubhouse, pool, tennis courts, soccer fields, and playground. Here you will find a spacious floorplan that easily adapts to everyday life. Floor-to-ceiling built-in bookcases anchor the living room, while glass French doors open to the adjoining family room with wood-burning FP. Fresh interior paint and hardwood flooring throughout the main living areas and all four bedrooms provide a classic backdrop for your personal style. Spacious primary bedroom w/en suite and walk-in closet. Finished basement offers flexible space for a home theater, game room, office, hobby room, or gym with rough-in for future bathroom. Outside, the deck and pergola overlook mature trees and private backyard space that is ideal for entertaining or relaxing. Major updates include HVAC (2022) and ROOF (2018). Convenient to Hollymead Town Center for shopping, dining, grocery, NGIC, GE, UVA, and everyday conveniences. Easy commute to Culpeper, Fredericksburg and D.C.! **Several photos are virtually staged.
Property Features
Property Type: Residential - Single Family
Basement: Heated, Interior Entry, Partially Finished
Basement: Yes
Cooling: Central Air
Fireplaces: 1
Garage: 1
Heating: Heat Pump
Home Style: Colonial
Lot Size: 0.28 Acres
Roof Type: Architectural
Stories: 2.0
Taxes: $5,583
Year Built: 1989
Amenities
Double Vanity
Walk-In Closet(s)
Breakfast Bar
Entrance Foyer
Eat-in Kitchen
Recessed Lighting
Mature Trees/Landscape
Feature Descriptions
Appliances: Electric Range, Gas Cooktop, Disposal, Microwave, Refrigerator, Dryer, Washer
Association Amenities: Boat Dock, Clubhouse, Fitness Center, Picnic Area, Playground, Pool, Sports Fields, Tennis Court(s), Trail(s), Water
Community Features: None, Dock, Pool
Days on Site: 1
Exterior: Brick, Stick Built, Vinyl Siding
Fireplace: One, Masonry, Wood Burning
Flooring: Ceramic Tile, Hardwood, Vinyl
HOA: Yes
HOA Fee: 348/ Quarterly
Lot: Level, Native Plants, Private
Parcel#: 046B3000C00200
Parking: Asphalt, Basement, Electricity, Garage Door Opener, Garage Faces Side
Parking Notes: Asphalt, Basement, Electricity, Garage Door Opener, Ga
Patio/Porch: Rear Porch, Brick, Composite, Front Porch, Porch
Pool: Community, Pool, Association
Pool: Community, Pool, Association
Security: Dead Bolt(s), Smoke Detector(s)
Sewer: Public Sewer
Special View Info: Residential
Swimming Pool: Yes
Utilities: Cable Available, Natural Gas Available
View: Residential
Water: Public
Window: Insulated Windows, Screens
Local Schools
High School: Albemarle
Middle School: Lakeside
Elementary School: Baker-Butler
Listed By / Shown By
Listed By
Agency Name: NEST REALTY GROUP
Agency Phone: 434-566-0121
Shown By
Agent Name: Jeff Solliday
Agent Phone: (804) 715-2603
Agency Title: Joyner Fine Properties

Estimate Your Payment
Estimated Payment
$ 3,299.80 per month $2,679.97 Principal & Interest $465.25 Property Tax $154.58 Homeowner's InsuranceChange Payment Information




©Joyner Fine Properties - Seller will consider paying buyer agent compensation based upon the terms and conditions of any offer made. Said compensation to be negotiated in the purchase agreement.
Privacy Policy / DMCA Notice / ADA Accessibility


This site is hosted, designed and copyright
© 1994 - 2026 by
Delta Media Group, Inc. -- Patent Pending --
Agency License Information: Joyner Fine Properties and its agents are licensed in the Commonwealth of Virginia.
1893 Amberfield Dr | MLS# 679965
This single family home located at 1893 Amberfield Dr, Charlottesville, VA 22911 is currently listed for sale with an asking price of $530,000. This property was built in 1989 and has 4 bedrooms and 2 full and 1 partial baths with 3006 sq. ft. Amberfield Dr is located in the FOREST LAKES subdivision. Search FOREST LAKES real estate on www.jsolliday.com today.