


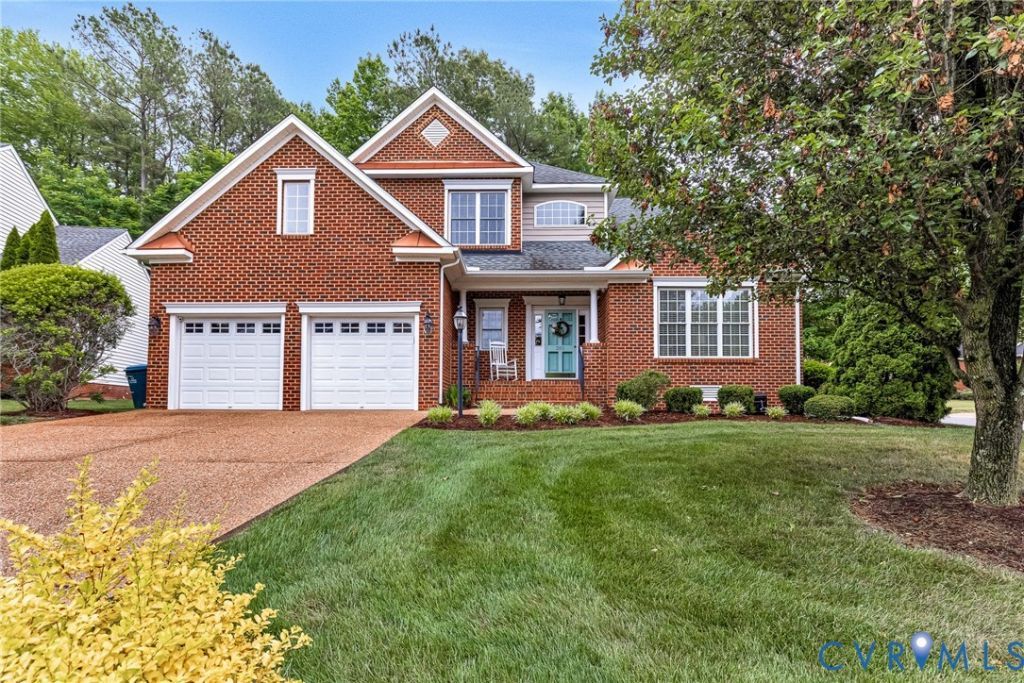


BEDS3
BATHS2 full 1 partial
SQUARE FEET2,404
MLS#2613928
STATUSActive
PROPERTY TYPEResidential - Single Family
SUBDIVISIONThe Parke At Manakin Woods
Property Description
Stunning all brick maintenance free home in the perfect pastoral Manakin Sabot location- close to both Hermitage and Richmond Country Clubs, I 288, and minutes to the Short Pump Mall is now on the market! This 3 bedroom home with a first floor primary suite, office, and screened porch offers both ease and elegance in living style. With all hardwood floors on the first floor, soaring two story spaces, lots of windows, and a classic neutral decor, the home has an airy feel with an abundance of light. The two story foyer opens into the office, which has french doors and closet storage. The dining room is large enough to host holiday gatherings and has a tray ceiling as well as formal moldings and trim. The kitchen has cherry cabinets, granite countertops, a raised breakfast bar, and Samsung SS appliances, all of which convey. The breakfast nook has a sliding glass French door which opens onto the private screened porch. The porch has a bead board ceiling, outdoor friendly carpet, and overlooks a private wooded area. The dramatic two story family room has both upper & lower windows, a gas fireplace, and enough space for comfortable entertaining! The first floor primary bedroom has hardwood floors & a walk in closet with a built in closet organizer system The primary bath has neutral ceramic tile, a glass enclosed shower, separate soaking tub, and private toilet. Upstairs, the upper hallway overlooks the family room. There are two bedrooms with neutral carpet and double closets. Each bedroom is large enough to have a king sized bed, if desired. Additionally, there are two walk in attic spaces, one of which is heated & cooled. The garage has both cabinets & a work bench, which convey. The neighborhood monthly fee covers yard care, trash, & recycling, & walking paths. For an additional voluntary fee of $120/year, you can join Manakin Woods Association for access to the stocked lake for fishing, kayaking, & canoeing, and the new pickleball & tennis courts- all within walking distance! Both HVAC systems replaced in 2019.
Property Features
Property Type: Residential - Single Family
Basement: Crawl Space
Cooling: Zoned
Fireplaces: 1
Garage: 2 car attached
Heating: Electric, Zoned
Home Style: Two Story
Lot Size: 0.25 Acres
Roof Type: Composition
Stories: 2.0
Taxes: $3,335
Year Built: 2006
Feature Descriptions
Appliances: Dishwasher, Electric Cooking, Electric Water Heater, Disposal, Microwave, Refrigerator, Smooth Cooktop, Stove
Association Amenities: Landscaping
Community Features: Common Grounds/Area, Home Owners Association, Lake, Park, Pond, Tennis Court(s), Curbs, Gutter(s)
Days on Site: 1
Door Features: French Doors, Insulated Doors
Exclusions: Kayak holder
Exterior: Brick
Exterior: Sprinkler/Irrigation, Lighting, Porch, Paved Driveway
Fencing: None
Fireplace: Gas
Floor Features: Ceramic Tile, Partially Carpeted, Wood
Formal Dining: Yes
HOA Fee: 166/ Monthly
Interior: Bedroom on Main Level, Breakfast Area, Tray Ceiling(s), Separate/Formal Dining Room, French Door(s)/Atrium Door(s), Fireplace, Granite Counters, High Ceilings, Solid Surface Counters, Walk-In Closet(s)
Laundry: Washer Hookup
Lot: Landscaped
Parcel#: 62-38-0-27-0
Parking: Attached, Direct Access, Driveway, Garage, Garage Door Opener, Off Street, Paved
Patio/Porch: Front Porch, Screened, Porch
Sewer: Public Sewer
Water: Public
Water Features: Walk to Water
Room Sizes
Additional Room: 16.0 x 8.0 Level - Second
Bedroom 3: 14.3 x 11.11 Level - Second
Bedroom 2: 14.1 x 11.5 Level - Second
Laundry: 11.4 x 5.10 Level - First
Primary Bedroom: 15.4 x 13.0 Level - First
Additional Room: 12.0 x 13.4 Level - First
Kitchen: 20.3 x 14.5 Level - First
Family Room: 18.0 x 16.4 Level - First
Dining Room: 14.3 x 13.4 Level - First
Office: 14.0 x 11.11 Level - First
Local Schools
High School: Goochland
Middle School: Goochland
Elementary School: Randolph
Listed By / Shown By
Listed By
Agency Name: Long & Foster REALTORS
Agency Contact: (804) 399-2105
Shown By
Agent Name: Jeff Solliday
Agent Phone: (804) 715-2603
Agency Title: Joyner Fine Properties

Estimate Your Payment
Estimated Payment
$ 3,674.03 per month $3,210.91 Principal & Interest $277.92 Property Tax $185.21 Homeowner's InsuranceChange Payment Information




These real estate listings were derived from the Central Virginia Regional Multiple Listing Service, LLC, of which this brokerage is an independently owned Participant. The information contained in these listings is deemed reliable but is not guaranteed. All MLS listings are © 2026 Central Virginia Regional Multiple Listing Service,LLC. All rights reserved. No one may copy and/or repost these MLS listings, or any portion thereof, without the written permission of an authorized officer of the Central Virginia Regional Multiple Listing Service, LLC. These listings are refreshed within a minimum of every seven calendar days. Thus, listings may appear here for properties no longer on the market. The information being provided is for consumers' personal, non-commercial use and may not be used for any purpose other than to identify prospective properties for purchasing or leasing.
©Joyner Fine Properties - Seller will consider paying buyer agent compensation based upon the terms and conditions of any offer made. Said compensation to be negotiated in the purchase agreement.
Privacy Policy / DMCA Notice / ADA Accessibility


This site is hosted, designed and copyright
© 1994 - 2026 by
Delta Media Group, Inc. -- Patent Pending --
Agency License Information: Joyner Fine Properties and its agents are licensed in the Commonwealth of Virginia.
201 Maymont Way | MLS# 2613928
This single family home located at 201 Maymont Way, Manakin Sabot, VA 23103 is currently listed for sale with an asking price of $635,000. This property was built in 2006 and has 3 bedrooms and 2 full and 1 partial baths with 2404 sq. ft. Maymont Way is located in the The Parke At Manakin Woods subdivision. Search The Parke At Manakin Woods real estate on www.jsolliday.com today.