




BEDS3
BATHS3 full 1 partial
SQUARE FEET2,973
MLS#VALO2136678
STATUSACTIVE
PROPERTY TYPEResidential - Single Family
SUBDIVISIONPOTOMAC GREEN BY DEL WEBB
SCHOOLLOUDOUN COUNTY PUBLIC SCHOOLS
Property Description
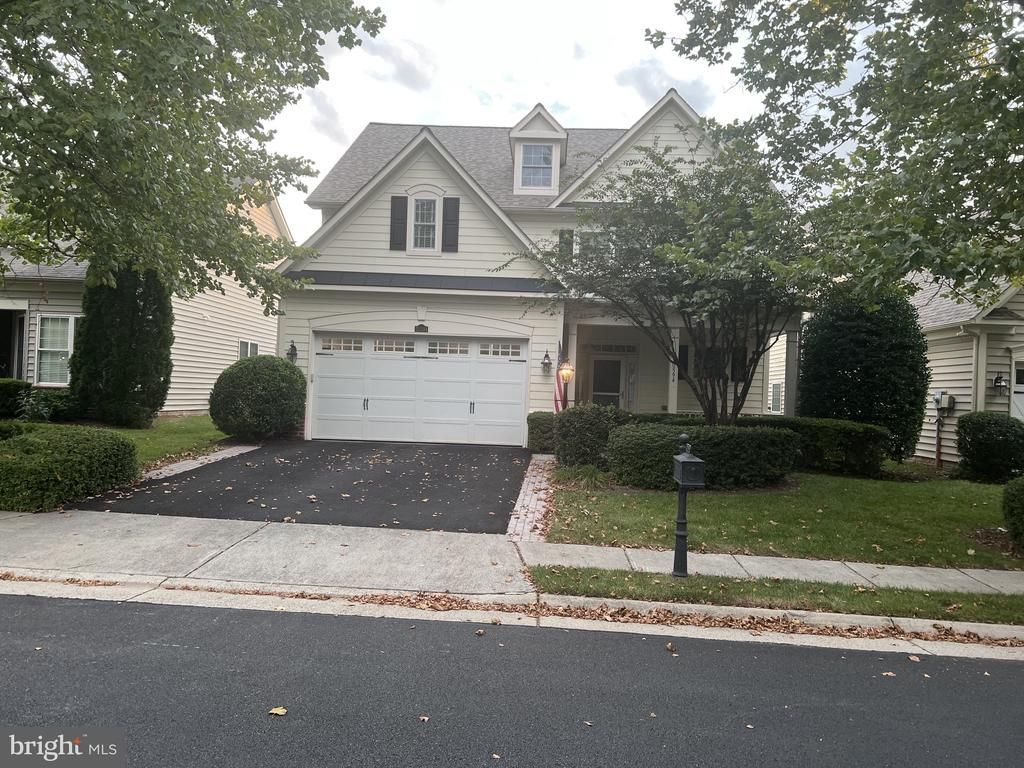
Welcome to this magazine style home Wythe in the sought after, gated Potomac Green 55+ community. Offering low maintenance first floor living, this exceptional residence has been undated by more than $125000 in premium renovations Such as a new roof, a new two zone HVAC system, attic fan, updated master bath room and powder room, hardie plank siding , upgraded landscaping , installed north side drainage system pipes new driveway, whole house surge protection,garage storage shelving on ceiling. This home is move in ready with no future worries for the new home owner. A beautifully renovated powder room and dedicated laundry room completes the first floor.Potomac Green's resort style amenities include a 29000 sq -ft clubhouse with an indoor/outdoor pools , a fitness center, an indoor running track, out door tennis/pickel ball and bocce courts.Enjoy access to Loudoun County newest area, One Loudoun and quicj access to Metro and Dulles airport.
Property Features
Property Type: Residential - Single Family
Cooling: Central A/C
Fireplaces: 1
Fuel Type: Natural Gas
Garage: 2
Heating: 90% Forced Air
Home Style: Colonial
Lot Size: 0.13 Acres
Roof Type: Architectural Shingle
Stories: 2.0
Taxes: $7,111
Year Built: 2007
Feature Descriptions
Accessibility: >84" Garage Door,48"+ Halls, Doors - Lever Handle(s), Doors - Swing In
Additional Structures: Above Grade
Appliances: Built-In Microwave, Cooktop, Dishwasher, Disposal, Dryer - Electric, Exhaust Fan, Extra Refrigerator/Freezer, Humidifier, Oven - Double, Microwave, Refrigerator, Stainless Steel Appliances, Washer, Water Heater
Community Amenities: Bike Trail, Billiard Room, Club House, Common Grounds, Community Center, Exercise Room, Fitness Center, Gated Community, Meeting Room, Party Room, Picnic Area, Pool - Indoor, Pool - Outdoor, Retirement Community, Tennis Courts
Days on Site: 46
Exterior: Batts Insulation, Blown-In Insulation, Cement Siding
Exterior: Extensive Hardscape, Gutter System, Lawn Sprinkler, Sidewalks, Stone Retaining Walls, Street Lights, Tennis Court(s), Underground Lawn Sprinkler
Fireplace: Fireplace - Glass Doors, Screen
Flooring: Ceramic Tile, Engineered Wood
HOA Fee: $323.00/Monthly
Interior: Air Filter System, Bathroom - Walk-In Shower, Butlers Pantry, Ceiling Fan(s), Chair Railings, Crown Moldings, Floor Plan - Open, Formal/Separate Dining Room, Recessed Lighting, Wainscotting, Walk-in Closet(s), Window Treatments, Wood Floors
Lot Dimensions: 0.13 Acre(S)
Parking Features: Asphalt Driveway
Parking Notes: 2 Total Parking Spaces
Pet Restrictions: No Pet Restrictions
Rooms: Living Room, Dining Room, Bedroom 2,Foyer, Bedroom 1,Sun/Florida Room, Loft, Other, Media Room, Bathroom 1,Bathroom 2,Bathroom 3
Sewer: Public Sewer
Special View Info: Garden/Lawn
SQFT Above Finished: 2973
SQFT Total Finished: 2973
Structure Type: Detached
Total Garage/Parking Spaces: 2
Utilities: Electric Available, Natural Gas Available, Sewer Available, Under Ground, Water Available
Water: Public
Windows: Double Hung, Energy Efficient, Insulated, Low-E, Sliding
Local Schools
High School: LOUDOUN COUNTY
School District: LOUDOUN COUNTY PUBLIC SCHOOLS
Listed By / Shown By
Listed By
Agency Name: Long & Foster Real Estate, Inc.
Agency Phone: 7037249494
Shown By
Agent Name: Jeff Solliday
Agent Phone: (804) 715-2603
Agency Title: Joyner Fine Properties

Estimate Your Payment
Estimated Payment
$ 5,403.30 per month $4,548.36 Principal & Interest $592.58 Property Tax $262.35 Homeowner's InsuranceChange Payment Information




©Joyner Fine Properties - Seller will consider paying buyer agent compensation based upon the terms and conditions of any offer made. Said compensation to be negotiated in the purchase agreement.
Privacy Policy / DMCA Notice / ADA Accessibility


This site is hosted, designed and copyright
© 1994 - 2026 by
Delta Media Group, Inc. -- Patent Pending --
Agency License Information: Joyner Fine Properties and its agents are licensed in the Commonwealth of Virginia.
20594 Golden Ridge Drive | MLS# VALO2136678
This single family home located at 20594 Golden Ridge Drive, Ashburn, VA 20147 is currently listed for sale with an asking price of $899,500. This property was built in 2007 and has 3 bedrooms and 3 full and 1 partial baths with 2973 sq. ft. Golden Ridge Drive is located in the POTOMAC GREEN BY DEL WEBB subdivision within the LOUDOUN COUNTY PUBLIC SCHOOLS school district. Search POTOMAC GREEN BY DEL WEBB real estate on www.jsolliday.com today.