


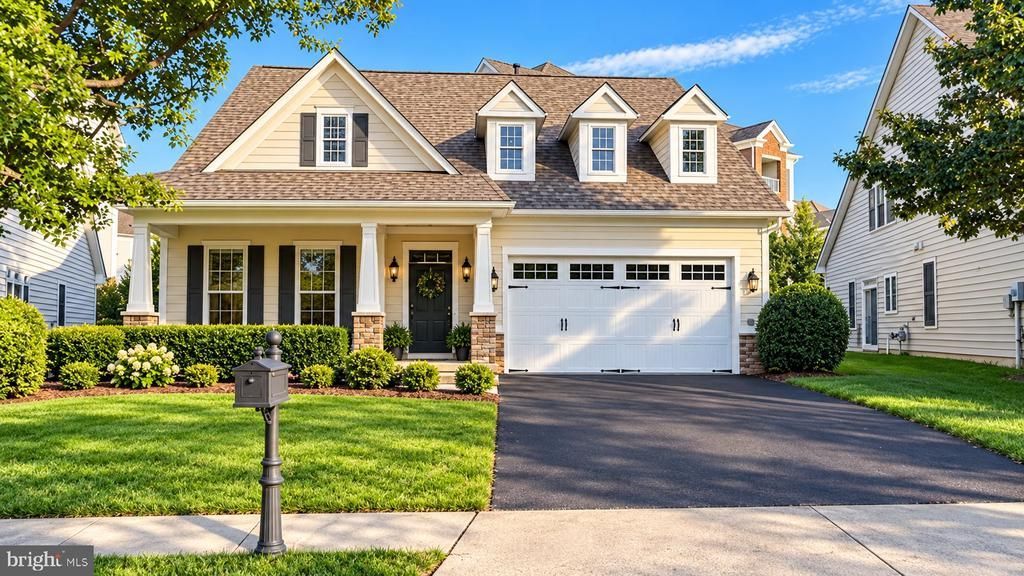


BEDS3
BATHS3 full
SQUARE FEET2,798
MLS#VALO2137814
STATUSACTIVE
PROPERTY TYPEResidential - Single Family
SUBDIVISIONPOTOMAC GREEN BY DEL WEBB
SCHOOLLOUDOUN COUNTY PUBLIC SCHOOLS
Property Description
The Largest floor plan in the sought-after 55+ community of Potomac Green, this spacious Vance with Loft model offers approximately 2,897 square feet of light-filled living space, main-level convenience, and flexible accommodations for guests, hobbies, or a home office. Note from Seller : The Master suite is very large and has a sitting room; a wonderful soaking tub for those relaxing evenings at home. The loft area offers a huge office w/separate bath. The Kitchen is unique and private doesn't open to the rest of the room. She loves her private space in back! The gourmet kitchen opens to a dramatic two-story family room with soaring vaulted ceilings, hardwood floors, ceiling fans, and an abundance of windows. The kitchen features 42-inch raised-panel cherry cabinetry, including a double wall oven and gas cooktop. Just off the family room, a private patio with a brand new electric awning w/lights backs private tree burb providing an inviting space for outdoor relaxation and entertaining. The main level features a spacious primary suite with a tray ceiling, ceiling fan, large walk-in closet, and en-suite bath with dual sinks, soaking tub, and separate shower. A second bedroom with an adjoining full bath is also located on the main level. Huge Breakfast room off kitchen w/additional large dining area. Upstairs, the expansive 22-by-17-foot loft provides an ideal space for a media room, hobbies, or additional sitting area. A third large bedroom and full bath create a comfortable and private retreat for overnight guests; an office or flex space. Recent updates include a new roof in 2020; heating and cooling systems in 2020. Gorgeous hardwood floors. Potomac Green residents enjoy an impressive 29,000-square-foot clubhouse with a fitness center, aerobics studio, ballroom, indoor walking track, and indoor and outdoor pools. Additional amenities include tennis, pickleball, and bocce courts, plus a full-time lifestyle director who coordinates activities, classes, and excursions. Community shuttle and local bus services offer convenient access to nearby shopping, medical facilities, Washington, D.C., and the Silver Line’s Ashburn Metro Station. Move right in, make friends and enjoy all your favorite hobbies! Ideally located near One Loudoun, Trader Joe’s, Ashbrook Marketplace, Harris Teeter, Ashburn Village Shopping Center, and Giant, the community also offers convenient access to Dulles International Airport, downtown Leesburg, Inova Loudoun Hospital, Routes 7 and 28, and the Dulles Toll Road. Less than 5 miles from Inova Loudoun Hospital which offers the reassurance of comprehensive medical care close to home, including 24/7 emergency, heart services, orthopedics, advanced imaging and all rehabilitation programs.
Property Features
Property Type: Residential - Single Family
Cooling: Central A/C
Fuel Type: Natural Gas
Garage: 2
Heating: Forced Air
Home Style: Colonial
Lot Size: 0.15 Acres
Roof Type: Architectural Shingle
Stories: 2.0
Taxes: $6,851
Year Built: 2007
Feature Descriptions
Additional Structures: Above Grade, Below Grade
Appliances: Built-In Microwave, Cooktop, Dishwasher, Disposal, Dryer, Exhaust Fan, Icemaker, Oven - Wall, Refrigerator, Washer
Community Amenities: Basketball Courts, Bike Trail, Club House, Common Grounds, Community Center, Dog Park, Exercise Room, Gated Community, Jog/Walk Path, Pickleball Courts, Pool - Outdoor, Swimming Pool, Tennis Courts, Transportation Service
Days on Site: 28
Exterior: Vinyl Siding
Exterior: Awning(s), Extensive Hardscape, Exterior Lighting, Sidewalks, Street Lights, Tennis Court(s)
Flooring: Hardwood
HOA Fee: $323.00/Monthly
Interior: Bathroom - Soaking Tub, Bathroom - Walk-In Shower, Breakfast Area, Built-Ins, Butlers Pantry, Ceiling Fan(s), Crown Moldings, Curved Staircase, Dining Area, Entry Level Bedroom, Family Room Off Kitchen, Floor Plan - Open, Kitchen - Gourmet, Kitchen - Table Space, Recessed Lighting, Upgraded Countertops, Walk-in Closet(s), Window Treatments, Wood Floors
Lot: Backs to Trees
Lot Dimensions: 0.15 Acre(S)
Parking Features: Asphalt Driveway
Parking Notes: 2 Total Parking Spaces
Sewer: Public Sewer
Special View Info: Trees/Woods
SQFT Above Finished: 2798
SQFT Total Finished: 2798
Structure Type: Detached
Total Garage/Parking Spaces: 2
Water: Public
Windows: Atrium, Energy Efficient, Palladian, Transom
Local Schools
High School: RIVERSIDE
Middle School: STERLING
Elementary School: BELMONT STATION
School District: LOUDOUN COUNTY PUBLIC SCHOOLS
Listed By / Shown By
Listed By
Agency Name: Northern Virginia Real Estate Inc.
Agency Phone: 7039671600
Shown By
Agent Name: Jeff Solliday
Agent Phone: (804) 715-2603
Agency Title: Joyner Fine Properties

Estimate Your Payment
Estimated Payment
$ 5,116.90 per month $4,298.06 Principal & Interest $570.92 Property Tax $247.92 Homeowner's InsuranceChange Payment Information




©Joyner Fine Properties - Seller will consider paying buyer agent compensation based upon the terms and conditions of any offer made. Said compensation to be negotiated in the purchase agreement.
Privacy Policy / DMCA Notice / ADA Accessibility


This site is hosted, designed and copyright
© 1994 - 2026 by
Delta Media Group, Inc. -- Patent Pending --
Agency License Information: Joyner Fine Properties and its agents are licensed in the Commonwealth of Virginia.
20755 Crescent Pointe Place | MLS# VALO2137814
This single family home located at 20755 Crescent Pointe Place, Ashburn, VA 20147 is currently listed for sale with an asking price of $850,000. This property was built in 2007 and has 3 bedrooms and 3 full baths with 2798 sq. ft. Crescent Pointe Place is located in the POTOMAC GREEN BY DEL WEBB subdivision within the LOUDOUN COUNTY PUBLIC SCHOOLS school district. Search POTOMAC GREEN BY DEL WEBB real estate on www.jsolliday.com today.