




BEDS3
BATHS3 full 2 partial
SQUARE FEET2,196
MLS#VALO2124554
STATUSACTIVE
PROPERTY TYPEResidential - Townhouse
SUBDIVISIONGOOSE CREEK VILLAGE
SCHOOLLOUDOUN COUNTY PUBLIC SCHOOLS
Property Description
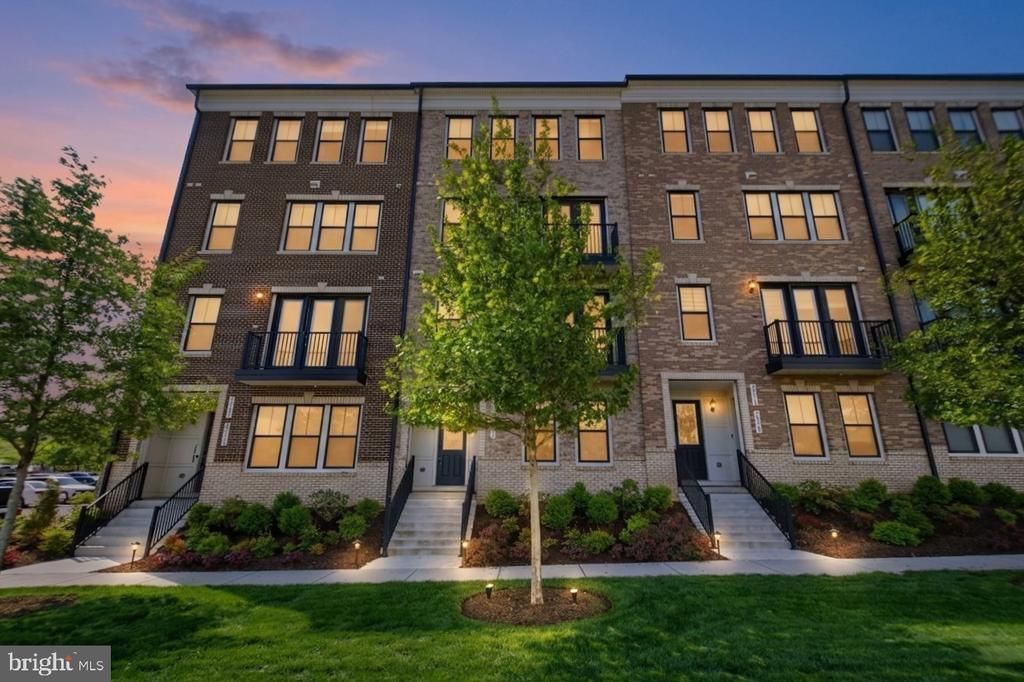
Walk to Harris Teeter, restaurants, cafes, and bars. No car needed. That is Goose Creek Village. Three bedrooms, four bathrooms, one car garage, and plenty of parking. 2,196 sq ft with views from both the main living area and the primary suite that will make you stop and take it all in. The kitchen has everything you want: quartz island, gas range, stainless steel appliances, and subway tile backsplash, all open to the living area where the light comes in. Premium LVP flooring runs the full main level. The primary suite offers a frameless glass shower, double vanity, upgraded tile, and a walk-in closet built to handle a real wardrobe. The HOA takes care of the exterior, lawn, snow, and trash, plus full access to the pool, fitness center, and tennis courts. You handle nothing. Ashburn Metro Silver Line: 5 minutes. Dulles Airport: 10 minutes. Loudoun County Parkway and Dulles Greenway: direct access. Come see it for yourself. Schedule your private tour today.
Property Features
Property Type: Residential - Townhouse
Cooling: Central A/C
Fuel Type: Natural Gas
Garage: 1
Heating: Central
Home Style: Craftsman
Stories: 4.0
Taxes: $4,601
Year Built: 2022
Feature Descriptions
Additional Structures: Above Grade, Below Grade
Appliances: Built-In Microwave, Dishwasher, Disposal, Dryer, Exhaust Fan, Refrigerator, Stainless Steel Appliances, Stove, Washer
Community Amenities: Club House, Common Grounds, Jog/Walk Path, Swimming Pool, Tennis Courts
Condo/Coop Fee: $212.43/Monthly
Days on Site: 3
Exterior: Masonry
HOA Fee: $211.00/Monthly
Interior: Combination Kitchen/Dining, Combination Kitchen/Living, Floor Plan - Open, Kitchen - Island
Parking Notes: 2 Total Parking Spaces
Pet Restrictions: Dogs OK, Cats OK
Sewer: Public Sewer
SQFT Above Finished: 2196
SQFT Total Finished: 2196
Structure Type: Interior Row/Townhouse
Total Garage/Parking Spaces: 2
Water: Public
Local Schools
School District: LOUDOUN COUNTY PUBLIC SCHOOLS
Listed By / Shown By
Listed By
Agency Name: EXP Realty, LLC
Agency Phone: 8668257169
Shown By
Agent Name: Jeff Solliday
Agent Phone: (804) 715-2603
Agency Title: Joyner Fine Properties

Estimate Your Payment
Estimated Payment
$ 3,645.77 per month $3,084.44 Principal & Interest $383.42 Property Tax $177.91 Homeowner's InsuranceChange Payment Information




©Joyner Fine Properties - Seller will consider paying buyer agent compensation based upon the terms and conditions of any offer made. Said compensation to be negotiated in the purchase agreement.
Privacy Policy / DMCA Notice / ADA Accessibility


This site is hosted, designed and copyright
© 1994 - 2026 by
Delta Media Group, Inc. -- Patent Pending --
Agency License Information: Joyner Fine Properties and its agents are licensed in the Commonwealth of Virginia.
20775 Lamlash Terrace | MLS# VALO2124554
This townhouse located at 20775 Lamlash Terrace , Ashburn, VA 20147 is currently listed for sale with an asking price of $609,990. This property was built in 2022 and has 3 bedrooms and 3 full and 2 partial baths with 2196 sq. ft. Lamlash Terrace is located in the GOOSE CREEK VILLAGE subdivision within the LOUDOUN COUNTY PUBLIC SCHOOLS school district. Search GOOSE CREEK VILLAGE real estate on www.jsolliday.com today.