


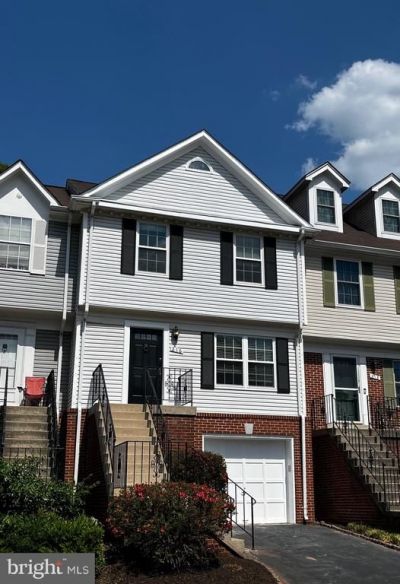


BEDS3
BATHS2 full 2 partial
SQUARE FEET1,768
MLS#VALO2125692
STATUSACTIVE
PROPERTY TYPEResidential - Townhouse
SUBDIVISIONCOUNTRYSIDE
SCHOOLLOUDOUN COUNTY PUBLIC SCHOOLS
Property Description
Amazing lot backing to trees and open space with no neighbors behind!! Immaculate 1-car garage townhome in sought-after Countryside featuring numerous updates throughout. The remodeled kitchen offers beautiful cabinetry with pull-outs, lots of drawers for storage, and upgraded stainless steel appliances. The home also features fresh paint throughout most of the home, hardwood and laminate flooring on the main and upper levels, hardwood stairs to the upper level, and new carpet on the staircase to the lower level. All three bedrooms feature vaulted ceilings. Additional highlights include updated bathrooms, a cozy fireplace with a lovely mantel, and a beautiful blue slate patio perfect for entertaining or relaxing in the private backyard. Major systems include replacement windows, a Rheem HVAC system replaced in May 2025, and a roof replaced in 2018. Excellent location with easy access to Algonkian Regional Park and the Potomac River. Close to major commuter routes, bus to metro, restaurants and breweries. Great Countryside amenities including three swimming pools, tennis courts, basketball courts and great trails with exercise stations along the way. Potomac Falls High School pyramid.
Property Features
Property Type: Residential - Townhouse
Basement: Yes
Basement: Front Entrance
Cooling: Central A/C
Fireplaces: 1
Fuel Type: Electric
Garage: 1
Heating: Heat Pump(s)
Home Style: Colonial
Lot Size: 0.04 Acres
Roof Type: Architectural Shingle
Stories: 3.0
Taxes: $3,855
Year Built: 1988
Feature Descriptions
Additional Structures: Above Grade, Below Grade
Appliances: Built-In Microwave, Dishwasher, Disposal, Icemaker, Oven/Range - Electric, Refrigerator, Stainless Steel Appliances
Community Amenities: Basketball Courts, Bike Trail, Common Grounds, Jog/Walk Path, Pool - Outdoor, Tennis Courts, Tot Lots/Playground
Days on Site: 5
Exterior: Brick, Vinyl Siding
Exterior: Extensive Hardscape
Fireplace: Mantel(s)
Flooring: Carpet, Solid Hardwood, Laminate Plank
HOA Fee: $120.00/Monthly
Interior: Wood Floors
Lot: Backs - Open Common Area, Backs to Trees
Lot Dimensions: 0.04 Acre(S)
Parking Notes: 2 Total Parking Spaces
Sewer: Public Sewer
Special View Info: Trees/Woods
SQFT Above Finished: 1380
SQFT Below Finished: 388
SQFT Total Finished: 1768
Structure Type: Interior Row/Townhouse
Total Garage/Parking Spaces: 2
Water: Public
Windows: Double Pane
Local Schools
High School: POTOMAC FALLS
Middle School: RIVER BEND
Elementary School: ALGONKIAN
School District: LOUDOUN COUNTY PUBLIC SCHOOLS
Listed By / Shown By
Listed By
Agency Name: RE/MAX Distinctive Real Estate, Inc.
Agency Phone: 7038589108
Shown By
Agent Name: Jeff Solliday
Agent Phone: (804) 715-2603
Agency Title: Joyner Fine Properties

Estimate Your Payment
Estimated Payment
$ 3,463.32 per month $2,970.72 Principal & Interest $321.25 Property Tax $171.35 Homeowner's InsuranceChange Payment Information




©Joyner Fine Properties - Seller will consider paying buyer agent compensation based upon the terms and conditions of any offer made. Said compensation to be negotiated in the purchase agreement.
Privacy Policy / DMCA Notice / ADA Accessibility


This site is hosted, designed and copyright
© 1994 - 2026 by
Delta Media Group, Inc. -- Patent Pending --
Agency License Information: Joyner Fine Properties and its agents are licensed in the Commonwealth of Virginia.
216 Finchingfield Court | MLS# VALO2125692
This townhouse located at 216 Finchingfield Court, Sterling, VA 20165 is currently listed for sale with an asking price of $587,500. This property was built in 1988 and has 3 bedrooms and 2 full and 2 partial baths with 1768 sq. ft. Finchingfield Court is located in the COUNTRYSIDE subdivision within the LOUDOUN COUNTY PUBLIC SCHOOLS school district. Search COUNTRYSIDE real estate on www.jsolliday.com today.