




BEDS4
BATHS2 full
SQUARE FEET2,024
MLS#VACV2009836
STATUSACTIVE UNDER CONTRACT
PROPERTY TYPEResidential - Single Family
SUBDIVISIONLAKE LAND
SCHOOLCAROLINE COUNTY PUBLIC SCHOOLS
Property Description
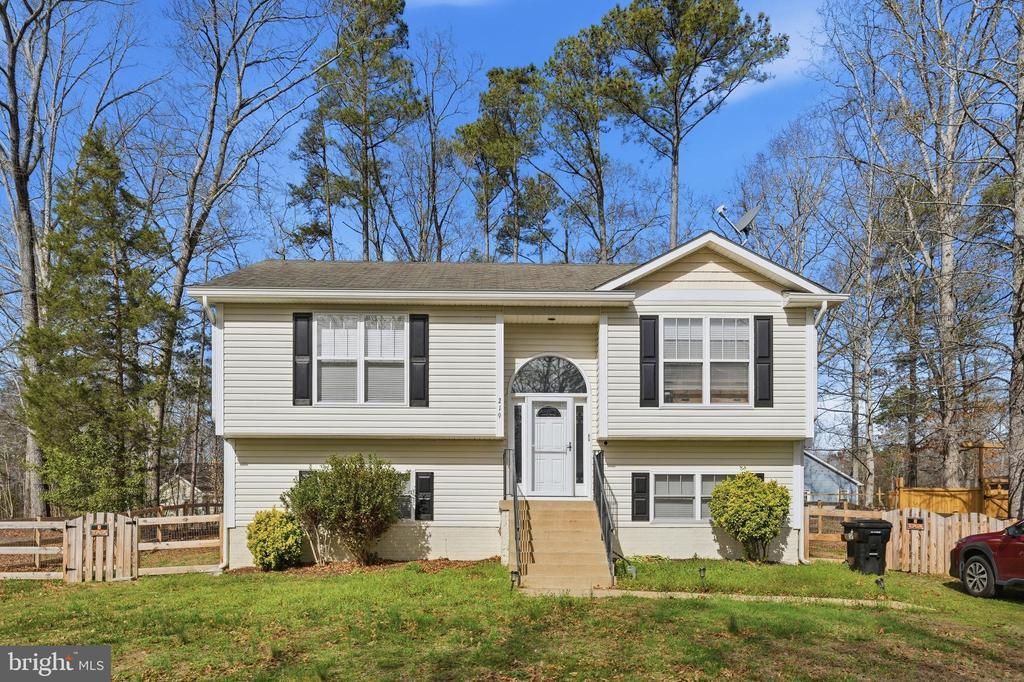
Recently renovated charming 4 bedroom, 2 full bath split level in Lake Land'Or. This home allows versatility with bedrooms upstairs and downstairs. Prefer an additional living space or bonus area? Make the 4th bedroom into a rec room, office or den to suit your needs. The kitchen was remodeled with all new appliances, countertops, cabinetry, and flooring in 2024. Newer water heater (2025), fence and shed in the backyard (2023) finish out the updates to the home. Overlook your fenced in backyard while sitting out on your deck; a space perfect for morning coffee or afternoon entertaining and enjoyment. Come explore the amenities offered in the community with boating, fishing, swimming, courts, community center and more!
Property Features
Property Type: Residential - Single Family
Basement: Yes
Basement: Full
Cooling: Central A/C
Fireplaces: 1
Fuel Type: Electric
Heating: Heat Pump(s)
Home Style: Split Foyer
Lot Size: 0.00 Acre(S)
Stories: 2.0
Taxes: $1,702
Year Built: 2007
Feature Descriptions
Accessibility: Doors - Lever Handle(s)
Additional Structures: Above Grade, Below Grade
Appliances: Dishwasher, Disposal, Washer, Stove, Dryer, Refrigerator, Icemaker
Community Amenities: Basketball Courts, Security, Beach, Boat Ramp, Exercise Room, Gated Community, Lake, Pier/Dock, Pool - Outdoor, Tennis Courts, Tot Lots/Playground, Water/Lake Privileges
Days on Site: 62
Exterior: Vinyl Siding
Fencing: Wood, Wire
Fireplace: Screen
Flooring: Carpet, Laminate Plank
HOA Fee: $1700.00/Annually
Interior: Ceiling Fan(s), Window Treatments
Lot Dimensions: 0.00 Acre(S)
Parking Notes: 3 Total Parking Spaces
Pet Restrictions: No Pet Restrictions
Sewer: Public Sewer
SQFT Above Finished: 1024
SQFT Below Finished: 1000
SQFT Total Finished: 2024
Structure Type: Detached
Total Garage/Parking Spaces: 3
Water: Public
Water Access: Canoe/Kayak, Boat - Powered, Fishing Allowed, Private Access, Swimming Allowed
Local Schools
School District: CAROLINE COUNTY PUBLIC SCHOOLS
Listed By / Shown By
Listed By
Agency Name: Pearson Smith Realty, LLC
Agency Phone: 5713861075
Shown By
Agent Name: Jeff Solliday
Agent Phone: (804) 715-2603
Agency Title: Joyner Fine Properties

Estimate Your Payment
Estimated Payment
$ 2,040.45 per month $1,795.07 Principal & Interest $141.83 Property Tax $103.54 Homeowner's InsuranceChange Payment Information




©Joyner Fine Properties - Seller will consider paying buyer agent compensation based upon the terms and conditions of any offer made. Said compensation to be negotiated in the purchase agreement.
Privacy Policy / DMCA Notice / ADA Accessibility


This site is hosted, designed and copyright
© 1994 - 2026 by
Delta Media Group, Inc. -- Patent Pending --
Agency License Information: Joyner Fine Properties and its agents are licensed in the Commonwealth of Virginia.
219 Hollyside Drive | MLS# VACV2009836
This single family home located at 219 Hollyside Drive, Ruther Glen, VA 22546 is currently listed for sale with an asking price of $355,000. This property was built in 2007 and has 4 bedrooms and 2 full baths with 2024 sq. ft. Hollyside Drive is located in the LAKE LAND subdivision within the CAROLINE COUNTY PUBLIC SCHOOLS school district. Search LAKE LAND real estate on www.jsolliday.com today.