




BEDS4
BATHS2 full
SQUARE FEET2,372
MLS#677509
STATUSACTIVE
PROPERTY TYPEResidential - Single Family
SCHOOLCHARLOTTESVILLE CITY PUBLIC SCHOOLS
Property Description
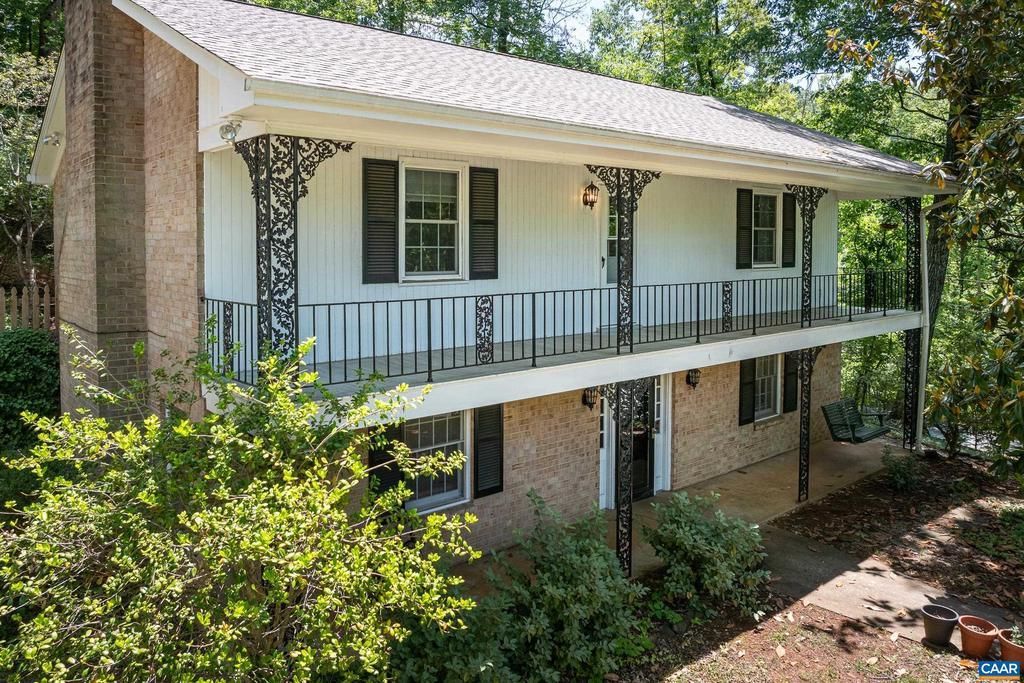
OPEN HOUSE SUNDAY, 5/31/26 FROM 1-3PM. Quick Closing Possible! Great House! Great Location! Corner lot that sits on the hill with a convenient circular driveway. There are two covered front porches that are a great place to hang out. Enter at the Terrace Level where you will find a family room with wood fireplace, 2 bedrooms, a full bath and a laundry room that also has tons of storage space. Upstairs you will find hardwood floors throughout with a HUGE living room, Dining Room, Kitchen, 2 Bedrooms and a Full Bath. The Greenbrier Neighborhood is sought after for its central location to everything Charlottesville. Located off of Rio Rd., you can easily travel to Rt. 29 North as well as Rt. 250, Downtown Mall, Barracks Shopping. Also, walking distance to the Greenbrier Elementary School AND Greenbrier Park which is just across the street and consists of 28+ acres of walking/biking trails along Meadow Creek and connects to the Rivanna Trail. Perfect for those evening strolls and just a quick way to get back to nature. BIG UPDATES INCLUDE: New Roof 2021, New HVAC System 2021, Walkway From the Street 2020, Tankless Water Heater 2020, Hearthstone Wood Stove 2020, Granite Kitchen Counters 2022. This is a Charlottesville MUST SEE!,Granite Counter,Painted Cabinets,Wood Cabinets,Fireplace in Family Room,Fireplace in Living Room
Property Features
Property Type: Residential - Single Family
Basement: Fully Finished, Full, Heated, Interior Access, Outside Entrance, Walkout Level, Windows
Basement: Yes
Cooling: Central A/C
Fireplaces: 2
Heating: Central
Home Style: French
Lot Size: 0.41 Acres
Roof Type: Architectural Shingle
Stories: 2.0
Taxes: $5,306
Year Built: 1968
Feature Descriptions
Additional Structures: Above Grade, Below Grade
Appliances: Dryer, Washer/Dryer Hookups Only, Washer
Days on Site: 2
Exterior: Brick, Wood Siding
Fireplace: Wood, Insert
Flooring: Carpet, Hardwood, Vinyl
Interior: Entry Level Bedroom
Lot Dimensions: 0.41 Acre(S)
Rooms: Living Room, Dining Room, Kitchen, Family Room, Laundry, Full Bath, Additional Bedroom
Sewer: Public Sewer
Special View Info: Other, Trees/Woods
SQFT Above Finished: 1186
SQFT Below Finished: 1186
SQFT Total Finished: 2372
Structure Type: Detached
Water: Public
Local Schools
High School: CHARLOTTESVILLE
Elementary School: GREENBRIER
School District: CHARLOTTESVILLE CITY PUBLIC SCHOOLS
Listed By / Shown By
Listed By
Agency Name: RE/MAX REALTY SPECIALISTS-CHARLOTTESVILLE
Agency Phone: 4349741500
Shown By
Agent Name: Jeff Solliday
Agent Phone: (804) 715-2603
Agency Title: Joyner Fine Properties

Estimate Your Payment
Estimated Payment
$ 3,383.68 per month $2,781.10 Principal & Interest $442.17 Property Tax $160.42 Homeowner's InsuranceChange Payment Information




©Joyner Fine Properties - Seller will consider paying buyer agent compensation based upon the terms and conditions of any offer made. Said compensation to be negotiated in the purchase agreement.
Privacy Policy / DMCA Notice / ADA Accessibility


This site is hosted, designed and copyright
© 1994 - 2026 by
Delta Media Group, Inc. -- Patent Pending --
Agency License Information: Joyner Fine Properties and its agents are licensed in the Commonwealth of Virginia.
2200 Brandywine Dr | MLS# 677509
This single family home located at 2200 Brandywine Dr, Charlottesville, VA 22901 is currently listed for sale with an asking price of $550,000. This property was built in 1968 and has 4 bedrooms and 2 full baths with 2372 sq. ft. Brandywine Dr is located within the CHARLOTTESVILLE CITY PUBLIC SCHOOLS school district. Search Charlottesville real estate on www.jsolliday.com today.