




BEDS5
BATHS4 full 2 partial
SQUARE FEET6,426
MLS#VALO2124686
STATUSACTIVE
PROPERTY TYPEResidential - Single Family
SUBDIVISIONGREENE MILL PRESERVE
SCHOOLLOUDOUN COUNTY PUBLIC SCHOOLS
Property Description
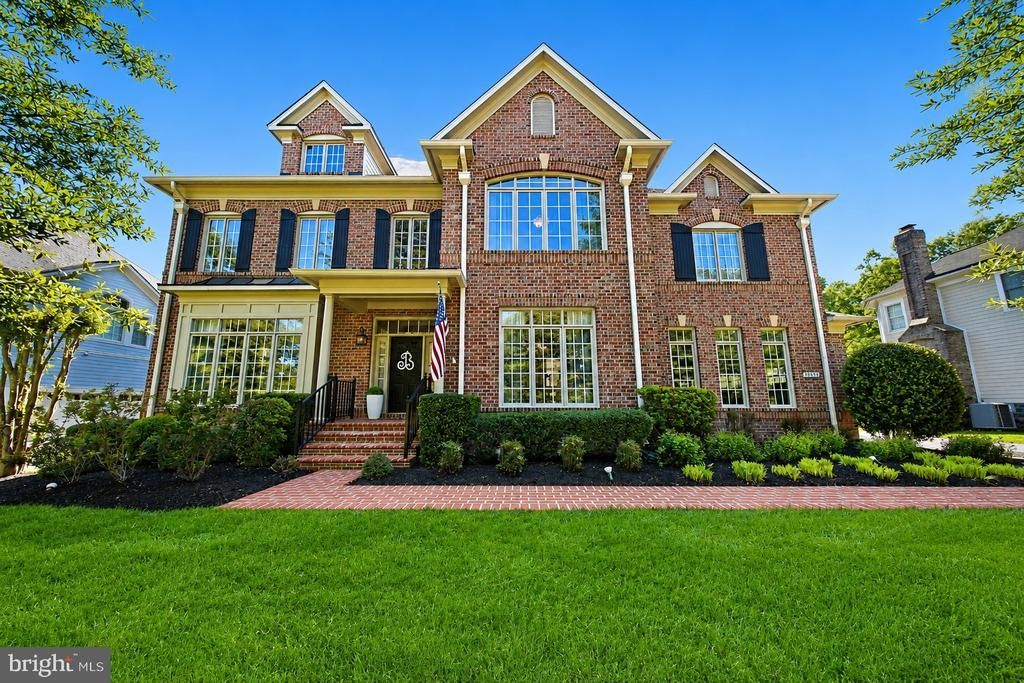
Step into refined living in this stunning three-sided brick home, thoughtfully designed with elegance, comfort, and functionality in mind. A covered front entry welcomes you into a grand foyer accented by decorative spiral stairways, custom trim, and rich hardwood flooring throughout the main level. The heart of the home is a chef’s kitchen featuring premium GE Monogram appliances, including a 6-burner range, built-in refrigerator, dishwasher, Advantium microwave, and warming drawer. An expansive island, abundant counter space, a butler’s pantry, and a walk-in pantry make this space ideal for both everyday living and entertaining. The adjoining kitchen area is filled with natural light from floor-to-ceiling windows overlooking the scenic backyard. The family room showcases a uniquely designed coffered ceiling, a custom mantel, and a gas fireplace with remote start, along with surround sound and large picture windows that bring the outdoors in. Formal living and dining rooms feature floor-to-ceiling windows and elegant columns, with space to host gatherings of 12 or more. Additional main-level highlights include two half baths, a rear foyer, and seamless indoor-outdoor flow to a large deck and beautifully private yard with a 7-zone sprinkler system. The walk-up basement offers incredible flexibility with a private entrance, open floor plan, guest suite with ensuite bath, and two expansive climate-controlled storage rooms—ideal for conversion to a home theater, gym, or additional living space. Upstairs, the luxurious primary suite features a private sitting area with backyard views, gas fireplace, tray ceiling, plantation shutters, two walk-in closets, and a spa-inspired bath with soaking tub, walk-in shower, and picture window. A guest suite with private bath, two additional bedrooms connected by a Jack-and-Jill bath with updated granite and fixtures, a loft area, spacious laundry room, and dedicated office complete the upper level. A three-car side-load garage adds convenience and curb appeal. Located in a sought-after community of Greene Mill Preserve with 224 homes, residents enjoy a clubhouse, pool, basketball court, tot lot, village green, and a tranquil butterfly pond. Extra-wide streets, sidewalks on both sides, and three walking trails create a true neighborhood feel, with two convenient entrances.
Property Features
Property Type: Residential - Single Family
Basement: Yes
Basement: Fully Finished, Walkout Stairs
Cooling: Central A/C, Zoned, Ceiling Fan(s)
Fireplaces: 2
Fuel Type: Natural Gas
Garage: 3
Heating: Heat Pump(s), Forced Air, Zoned
Home Style: Colonial
Lot Size: 0.34 Acres
Stories: 3.0
Taxes: $10,310
Year Built: 2006
Feature Descriptions
Additional Structures: Above Grade, Below Grade
Appliances: Built-In Microwave, Dryer, Washer, Dishwasher, Disposal, Refrigerator, Icemaker, Stove, Oven - Wall, Stainless Steel Appliances
Community Amenities: Club House, Pool - Outdoor, Basketball Courts, Tot Lots/Playground, Common Grounds, Jog/Walk Path
Days on Site: 16
Exterior: Underground Lawn Sprinkler
Exterior: Brick Front
Fireplace: Screen, Gas/Propane
Flooring: Hardwood
HOA Fee: $180.00/Monthly
Interior: Ceiling Fan(s), Window Treatments, Wood Floors, Kitchen - Island, Butlers Pantry, Pantry, Upgraded Countertops, Formal/Separate Dining Room, Walk-in Closet(s), Bathroom - Soaking Tub, Breakfast Area, Carpet, Combination Dining/Living, Crown Moldings, Family Room Off Kitchen, Floor Plan - Open, Kitchen - Gourmet, Primary Bath(s), Recessed Lighting
Lot: Backs to Trees
Lot Dimensions: 0.34 Acre(S)
Parking Notes: 3 Total Parking Spaces
Sewer: Public Sewer
SQFT Above Finished: 4910
SQFT Below Finished: 1516
SQFT Total Finished: 6426
Structure Type: Detached
Total Garage/Parking Spaces: 3
Water: Public
Local Schools
High School: INDEPENDENCE
Middle School: BRAMBLETON
Elementary School: SYCOLIN CREEK
School District: LOUDOUN COUNTY PUBLIC SCHOOLS
Listed By / Shown By
Listed By
Agency Name: Keller Williams Realty
Agency Phone: 7034309008
Shown By
Agent Name: Jeff Solliday
Agent Phone: (804) 715-2603
Agency Title: Joyner Fine Properties

Estimate Your Payment
Estimated Payment
$ 9,951.13 per month $8,596.13 Principal & Interest $859.17 Property Tax $495.83 Homeowner's InsuranceChange Payment Information




©Joyner Fine Properties - Seller will consider paying buyer agent compensation based upon the terms and conditions of any offer made. Said compensation to be negotiated in the purchase agreement.
Privacy Policy / DMCA Notice / ADA Accessibility


This site is hosted, designed and copyright
© 1994 - 2026 by
Delta Media Group, Inc. -- Patent Pending --
Agency License Information: Joyner Fine Properties and its agents are licensed in the Commonwealth of Virginia.
22494 Wilderness Acres Circle | MLS# VALO2124686
This single family home located at 22494 Wilderness Acres Circle, Leesburg, VA 20175 is currently listed for sale with an asking price of $1,700,000. This property was built in 2006 and has 5 bedrooms and 4 full and 2 partial baths with 6426 sq. ft. Wilderness Acres Circle is located in the GREENE MILL PRESERVE subdivision within the LOUDOUN COUNTY PUBLIC SCHOOLS school district. Search GREENE MILL PRESERVE real estate on www.jsolliday.com today.