




BEDS3
BATHS2 full 1 partial
SQUARE FEET1,847
MLS#683622
STATUS
PROPERTY TYPEResidential - Single Family
SUBDIVISIONDUNLORA VILLAGE
Property Description
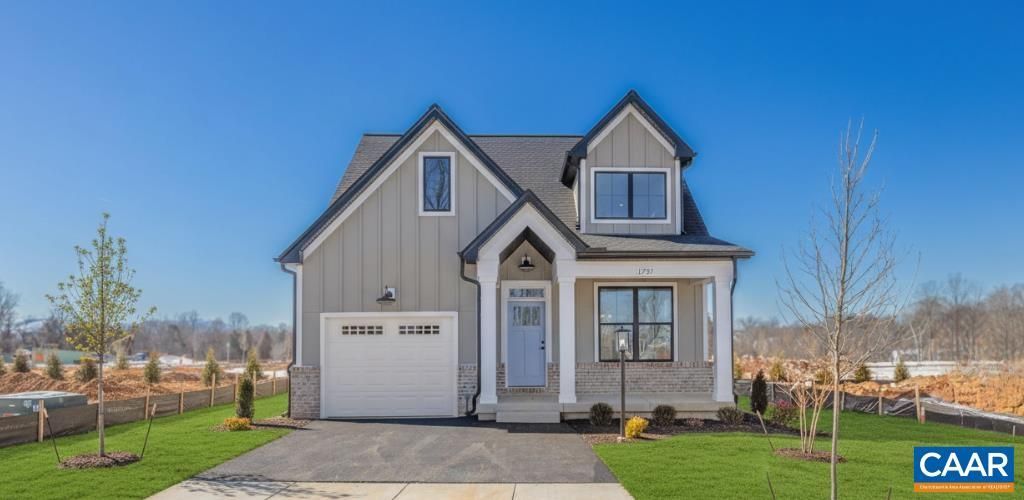
PRESALE 2027 delivery. This home combines the ease of main-level living with the flexibility of an upstairs retreat. The welcoming front porch opens into a light-filled great room with a vaulted ceiling and dormer window above, creating a bright and open feel. The dining area flows seamlessly into the kitchen, complete with a large island, pantry, and a stunning 3-panel glass door that opens directly to the screened porch, for effortless indoor-outdoor living. The main-level primary suite offers comfort and convenience with a spacious walk-in closet and private bath. A laundry room, powder room, and one-car garage complete the first floor. Upstairs, two additional bedrooms share a full bath and surround an airy loft that overlooks the great room below, perfect for a second living area, playroom, or home office. An unfinished storage space provides plenty of room to stay organized or expand as needed.
Property Features
Property Type: Residential - Single Family
Basement: Crawl Space, Sump Pump
Cooling: Central Air, Heat Pump
Garage: 1 car attached
Heating: Central, Heat Pump
Home Style: Craftsman
Lot Size: 0.15 Acres
Roof Type: Composition, Shingle
Taxes: $5,960
Year Built: 2027
Amenities
Double Vanity
Primary Downstairs
Walk-In Closet(s)
Breakfast Bar
Entrance Foyer
Loft
Mud Room
Recessed Lighting
Utility Room
WaterSense Fixture(s)
Feature Descriptions
Accessibility: Accessible Electrical and Environmental Controls, Accessible Doors, Accessible Entrance, Accessible Hallway(s)
Appliances: Dishwasher, ENERGY STAR Qualified Appliances, Electric Range, Disposal, Microwave
Association Amenities: Picnic Area, Playground, Sports Fields, Trail(s)
Community Features: None
Exterior: Blown-In Insulation, Fiber Cement, Low VOC Insulatio
Flooring: Carpet, CRI Green Label Plus Certified Carpet, Ceramic Tile, Hardwood
HOA: Yes
HOA Fee: 165/ Monthly
Laundry: Washer Hookup, Dryer Hookup
Lot: Landscaped, Level, Private, Drainage
Other Equipment: Air Purifier
Parcel#: 24
Parking: Asphalt, Attached, Garage, Garage Door Opener, Garage Faces Rear
Parking Notes: Asphalt, Attached, Garage, Garage Door Opener, Garage
Patio/Porch: Rear Porch, Covered, Front Porch, Patio, Porch
Security: Dead Bolt(s), Smoke Detector(s), Carbon Monoxide Detector(s), Radon Mitigation System
Sewer: Public Sewer
Special View Info: Residential, Trees/Woods
Utilities: Cable Available, Fiber Optic Available, Natural Gas Available
View: Residential, Trees/Woods
Water: Public
Window: Low-Emissivity Windows, Screens, Vinyl
Local Schools
High School: Albemarle
Middle School: Burley
Elementary School: Agnor
Listed By / Shown By
Listed By
Agency Name: NEST REALTY GROUP
Agency Phone: 434-566-0121
Shown By
Agent Name: Jeff Solliday
Agent Phone: (804) 715-2603
Agency Title: Joyner Fine Properties

Estimate Your Payment
Estimated Payment
$ 4,076.76 per month $3,384.85 Principal & Interest $496.67 Property Tax $195.24 Homeowner's InsuranceChange Payment Information




©Joyner Fine Properties - Seller will consider paying buyer agent compensation based upon the terms and conditions of any offer made. Said compensation to be negotiated in the purchase agreement.
Privacy Policy / DMCA Notice / ADA Accessibility


This site is hosted, designed and copyright
© 1994 - 2026 by
Delta Media Group, Inc. -- Patent Pending --
Agency License Information: Joyner Fine Properties and its agents are licensed in the Commonwealth of Virginia.
24 Fowler St | MLS# 683622
This single family home located at 24 Fowler St , Charlottesville, VA 22911 is currently listed for sale with an asking price of $669,400. This property was built in 2027 and has 3 bedrooms and 2 full and 1 partial baths with 1847 sq. ft. Fowler St is located in the DUNLORA VILLAGE subdivision. Search DUNLORA VILLAGE real estate on www.jsolliday.com today.