




BEDS3
BATHS2 full 1 partial
SQUARE FEET2,710
MLS#VALO2138610
STATUSACTIVE
PROPERTY TYPEResidential - Townhouse
SUBDIVISIONLOUDOUN CROSSING CONDOMINIUM
SCHOOLLOUDOUN COUNTY PUBLIC SCHOOLS
Property Description
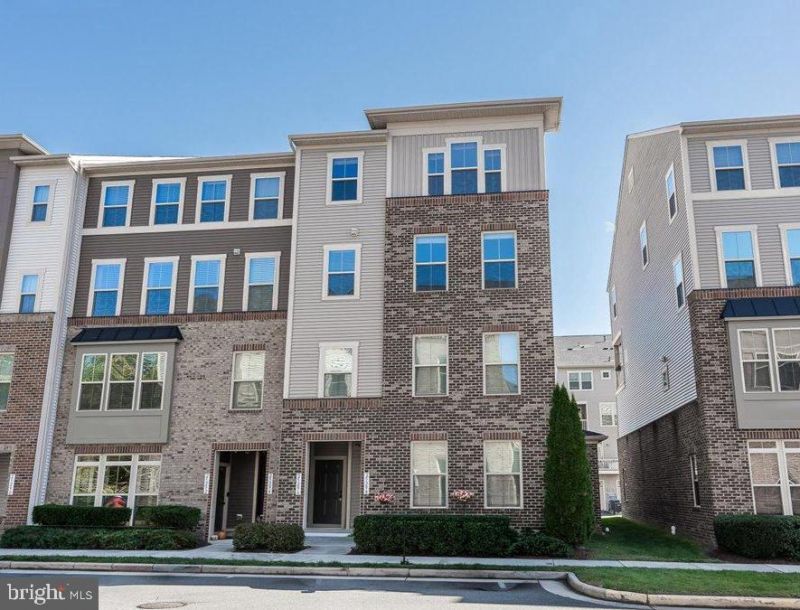
Spacious (around 2700 sq ft.) end-unit townhouse-style condo in Loudoun Crossing! 3 Beds, 2.5 Baths, 1 Car garage, Balcony, New LVP floors, Open floor plan with an abundance of natural light, Stunning gourmet kitchen with a large center island, granite counters and stainless steel appliances, adjacent dining area and cozy family room with a fireplace, upper level master suite with en-suite luxury bathroom with a soaking tub, washer and dryer on upper level for convenience, Bluetooth Speaker systems, Home intercom w/ screen, Garage and driveway plus plenty of free guest parking , Community amenities include clubhouse, pool, tennis courts, fitness center, and walking trails.
Property Features
Property Type: Residential - Townhouse
Cooling: Central A/C
Fuel Type: Natural Gas
Garage: 1
Heating: Hot Water
Stories: 2.0
Taxes: $4,280
Year Built: 2015
Feature Descriptions
Accessibility: Level Entry - Main
Additional Structures: Above Grade, Below Grade
Appliances: Built-In Microwave, Cooktop, Dishwasher, Disposal, Dryer - Gas, Exhaust Fan, Icemaker, Oven - Wall, Refrigerator, Washer, Water Heater
Building Name: LOUDOUN CROSSING
Community Amenities: Club House, Jog/Walk Path, Pool - Outdoor, Swimming Pool
Condo/Coop Fee: $477.27/Monthly
Exterior: Brick Front
HOA Fee: $99.00/Monthly
Interior: Bathroom - Tub Shower, Ceiling Fan(s), Floor Plan - Open, Kitchen - Gourmet
Parking Notes: 1 Total Parking Spaces
Pet Restrictions: Case by Case Basis, Number Limit
Sewer: Public Sewer
SQFT Above Finished: 2710
SQFT Total Finished: 2710
Structure Type: End of Row/Townhouse
Total Garage/Parking Spaces: 1
Water: Public
Local Schools
High School: JOHN CHAMPE
Middle School: MERCER
Elementary School: PINEBROOK
School District: LOUDOUN COUNTY PUBLIC SCHOOLS
Listed By / Shown By
Listed By
Agency Name: Pacific Realty
Agency Phone: 7032663828
Shown By
Agent Name: Jeff Solliday
Agent Phone: (804) 715-2603
Agency Title: Joyner Fine Properties

Estimate Your Payment
Estimated Payment
$ 3,276.25 per month $2,760.37 Principal & Interest $356.67 Property Tax $159.22 Homeowner's InsuranceChange Payment Information




©Joyner Fine Properties - Seller will consider paying buyer agent compensation based upon the terms and conditions of any offer made. Said compensation to be negotiated in the purchase agreement.
Privacy Policy / DMCA Notice / ADA Accessibility


This site is hosted, designed and copyright
© 1994 - 2026 by
Delta Media Group, Inc. -- Patent Pending --
Agency License Information: Joyner Fine Properties and its agents are licensed in the Commonwealth of Virginia.
25296 Gray Poplar Terrace | MLS# VALO2138610
This townhouse located at 25296 Gray Poplar Terrace, Aldie, VA 20105 is currently listed for sale with an asking price of $545,900. This property was built in 2015 and has 3 bedrooms and 2 full and 1 partial baths with 2710 sq. ft. Gray Poplar Terrace is located in the LOUDOUN CROSSING CONDOMINIUM subdivision within the LOUDOUN COUNTY PUBLIC SCHOOLS school district. Search LOUDOUN CROSSING CONDOMINIUM real estate on www.jsolliday.com today.