


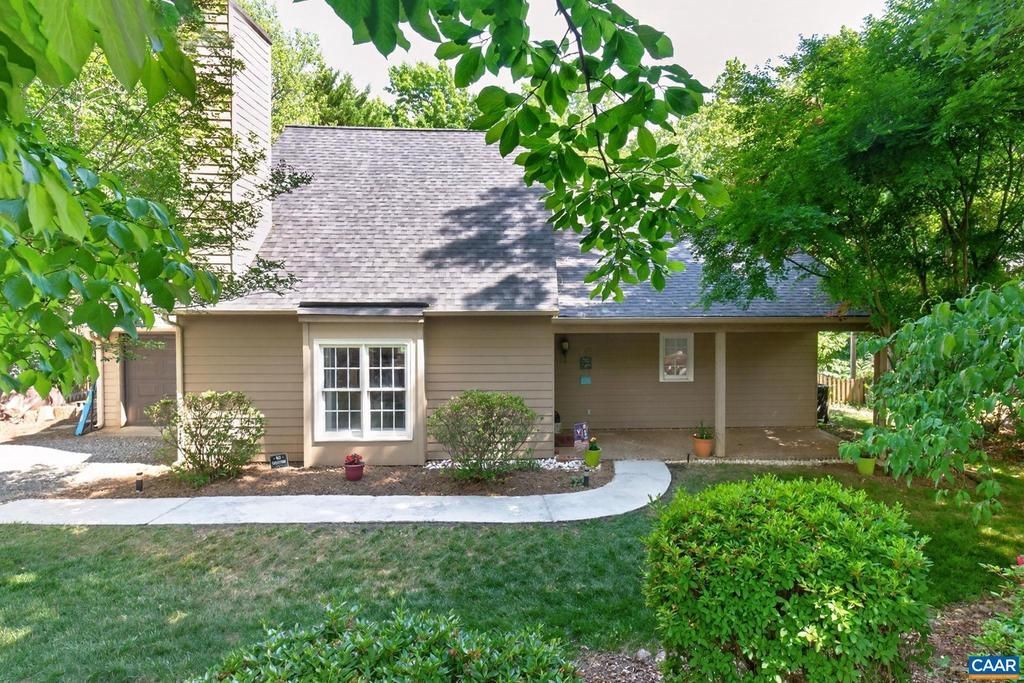


BEDS3
BATHS2 full 1 partial
SQUARE FEET1,776
MLS#677504
STATUSACTIVE
PROPERTY TYPEResidential - Single Family
SCHOOLALBEMARLE COUNTY PUBLIC SCHOOLS
Property Description
Welcome to Starcrest Road inThe Mill Creek Neighborhood - close to schools, shopping and downtown Charlottesville. This well maintained home offers a Unique opportunity to live in an established neighborhood and enjoy a peaceful and private backyard setting. Amenities include: first floor primary bedroom, garage, (the opportunity to live mostly on one level), Hardiplank siding and trim, large finished bonus rooms / 4th bedroom, fireplace in the great room. Kitchen has solid-surface counters and island top, tile backsplash, stainless steel appliances. This home provides casual elegance and yet allows for practical every day living. New roof 2021, New HVAC 2023, New Hot water heater 2024. Enjoy The Best of Mill Creek and The Charlottesville Lifestyle!,Solid Surface Counter,Tile Counter,Fireplace in Living Room
Property Features
Property Type: Residential - Single Family
Cooling: Central A/C, Heat Pump(s)
Fireplaces: 1
Fuel Type: None
Heating: Heat Pump(s)
Home Style: Cape Cod
Lot Size: 0.36 Acres
Roof Type: Composite
Stories: 1.5
Taxes: $4,879
Year Built: 1995
Feature Descriptions
Additional Structures: Above Grade, Below Grade
Appliances: Dryer, Washer
Days on Site: 3
Exterior: Flood Lights, Other
Exterior: HardiPlank Type
Fencing: Other, Picket
Fireplace: Wood
Flooring: Carpet, Other
HOA Fee: $93.00/Monthly
Interior: Primary Bath(s)
Lot: Landscaping, Private, Open, Trees/Wooded, Sloping, Partly Wooded
Lot Dimensions: 0.36 Acre(S)
Rooms: Kitchen, Great Room, Bonus Room, Full Bath, Half Bath, Additional Bedroom
Sewer: Public Sewer
Special View Info: Garden/Lawn, Pasture, Other, Trees/Woods
SQFT Above Finished: 1776
SQFT Total Finished: 1776
Structure Type: Detached
Water: Public
Wooded: Yes
Local Schools
High School: MONTICELLO
Middle School: WALTON
School District: ALBEMARLE COUNTY PUBLIC SCHOOLS
Listed By / Shown By
Listed By
Agency Name: REAL ESTATE III, INC.
Agency Phone: 4348179300
Shown By
Agent Name: Jeff Solliday
Agent Phone: (804) 715-2603
Agency Title: Joyner Fine Properties

Estimate Your Payment
Estimated Payment
$ 3,347.56 per month $2,780.59 Principal & Interest $406.58 Property Tax $160.39 Homeowner's InsuranceChange Payment Information




©Joyner Fine Properties - Seller will consider paying buyer agent compensation based upon the terms and conditions of any offer made. Said compensation to be negotiated in the purchase agreement.
Privacy Policy / DMCA Notice / ADA Accessibility


This site is hosted, designed and copyright
© 1994 - 2026 by
Delta Media Group, Inc. -- Patent Pending --
Agency License Information: Joyner Fine Properties and its agents are licensed in the Commonwealth of Virginia.
305 Starcrest Rd | MLS# 677504
This single family home located at 305 Starcrest Rd , Charlottesville, VA 22902 is currently listed for sale with an asking price of $549,900. This property was built in 1995 and has 3 bedrooms and 2 full and 1 partial baths with 1776 sq. ft. Starcrest Rd is located within the ALBEMARLE COUNTY PUBLIC SCHOOLS school district. Search Charlottesville real estate on www.jsolliday.com today.