




BEDS4
BATHS2 full
SQUARE FEET1,683
MLS#2613263
STATUSPending
PROPERTY TYPEResidential - Single Family
SUBDIVISIONChesterfield Highlands
Property Description
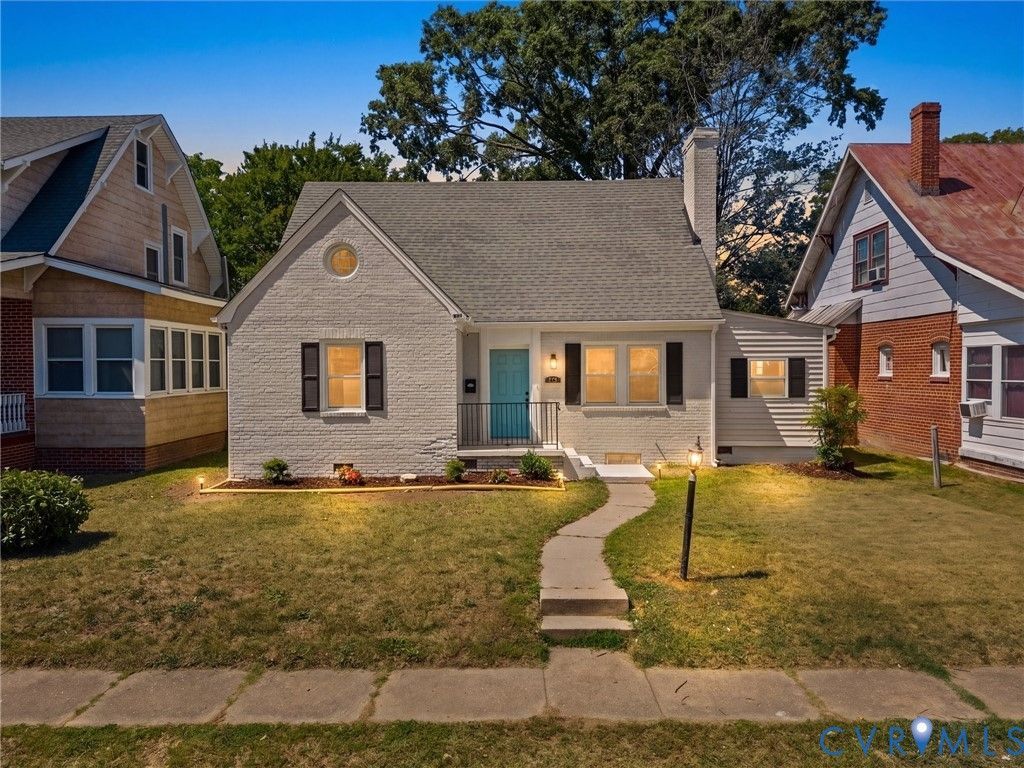
Welcome to 312 Suffolk Ave in sought-after Colonial Heights! This FULLY RENOVATED 4-bedroom, 2-full-bath classic four-sided brick home offers almost 1,700 finished sq ft above grade plus a 500+ sq ft unfinished basement boasts off street parking & a fully fenced-in backyard. Pulling up to the property you are greeted with tons of curb appeal & a freshly painted exterior brick elevation oozing charm! Inside, you'll love the refinished hardwood floors, fresh paint (2026), updated LED lighting (2026), and functional layout with spacious rooms throughout. The large living room features a wood-burning fireplace and flows into the renovated kitchen with custom cabinetry (2026), quartz countertops (2026), stainless steel appliances (2026), peninsula seating & an open concept leading to the dining room. The bright sunroom/dedicated office space showcases new tile flooring which doubles as a mudroom. The first floor offers two bedrooms & a beautifully updated full bath with new tile flooring & a stylish new vanity. While upstairs includes two oversized bedrooms with walk-in closets & a second renovated full bath featuring a charming clawfoot tub, new tile flooring & a new vanity. The basement offers freshly painted walls (DryLock), newly epoxied floors - ideal for storage, workshop space or a home gym. Major system upgrades include a newer 30 year roof (2017), water heater (2022), serviced downstairs HVAC (2022), a new high-efficiency upstairs HVAC system (2026), Refinished hardwoods (2026), New lighting (2026), NEW patio (2026), New privacy fencing (2026) & Re-graveled driveway (2026)!. Fresh exterior paint completes this move-in-ready home! Enjoy living just minutes from local restaurants, shopping, parks, & entertainment in the heart of Colonial Heights, w/ convenient access to I-95 & Fort Gregg-Adams for an easy commute. Residents love the area for its established neighborhoods, nearby schools, & quick access to the Appomattox River, walking trails, & popular destinations in both Colonial Heights & nearby Richmond.
Property Features
Property Type: Residential - Single Family
Basement: Interior Entry, Partial, Unfinished
Basement: Yes
Cooling: Central Air, Electric, Zoned
Fenced: Yes
Fireplaces: 1
Heating: Electric, Heat Pump, Zoned
Home Style: Cape Cod
Lot Size: 0.12 Acres
Roof Type: Shingle
Stories: 1.0
Taxes: $2,446
Year Built: 1949
Feature Descriptions
Appliances: Electric Water Heater, Microwave, Oven, Refrigerator, Stove, Water Heater
Days on Site: 4
Exterior: Porch, Storage, Shed, Unpaved Driveway
Exterior: Brick, Drywall, Frame
Fencing: Back Yard, Fenced, Partial, Privacy
Fireplace: Masonry, Wood Burning
Floor Features: Tile, Wood
Interior: Bedroom on Main Level, Breakfast Area, Ceiling Fan(s), Dining Area, Eat-in Kitchen, Fireplace, Granite Counters, Main Level Primary, Walk-In Closet(s)
Laundry: Washer Hookup, Dryer Hookup
Lot: Level
Parcel#: 4100-04-14-029
Parking: Driveway, Off Street, Unpaved
Patio/Porch: Rear Porch, Front Porch, Patio, Porch
Sewer: Public Sewer
Topography: Level
Water: Public
Window: Thermal Windows
Room Sizes
Bedroom 4: 18.4 x 12.1 Level - Second
Primary Bedroom: 18.4 x 11.8 Level - Second
Office: 22.9 x 8.0 Level - First
Bedroom 2: 10.11 x 10.7 Level - First
Primary Bedroom: 13.10 x 11.0 Level - First
Dining Room: 11.0 x 8.9 Level - First
Kitchen: 11.0 x 7.11 Level - First
Living Room: 17.1 x 13.1 Level - First
Local Schools
High School: Colonial Heights
Middle School: Colonial Heights
Elementary School: North
Listed By / Shown By
Listed By
Agency Name: River City Elite Properties - Real Broker
Shown By
Agent Name: Jeff Solliday
Agent Phone: (804) 715-2603
Agency Title: Joyner Fine Properties

Estimate Your Payment
Estimated Payment
$ 1,807.76 per month $1,516.46 Principal & Interest $203.83 Property Tax $87.47 Homeowner's InsuranceChange Payment Information




These real estate listings were derived from the Central Virginia Regional Multiple Listing Service, LLC, of which this brokerage is an independently owned Participant. The information contained in these listings is deemed reliable but is not guaranteed. All MLS listings are © 2026 Central Virginia Regional Multiple Listing Service,LLC. All rights reserved. No one may copy and/or repost these MLS listings, or any portion thereof, without the written permission of an authorized officer of the Central Virginia Regional Multiple Listing Service, LLC. These listings are refreshed within a minimum of every seven calendar days. Thus, listings may appear here for properties no longer on the market. The information being provided is for consumers' personal, non-commercial use and may not be used for any purpose other than to identify prospective properties for purchasing or leasing.
©Joyner Fine Properties - Seller will consider paying buyer agent compensation based upon the terms and conditions of any offer made. Said compensation to be negotiated in the purchase agreement.
Privacy Policy / DMCA Notice / ADA Accessibility


This site is hosted, designed and copyright
© 1994 - 2026 by
Delta Media Group, Inc. -- Patent Pending --
Agency License Information: Joyner Fine Properties and its agents are licensed in the Commonwealth of Virginia.
312 Suffolk Avenue | MLS# 2613263
This single family home located at 312 Suffolk Avenue, Colonial Heights, VA 23834 is currently listed for sale with an asking price of $299,900. This property was built in 1949 and has 4 bedrooms and 2 full baths with 1683 sq. ft. Suffolk Avenue is located in the Chesterfield Highlands subdivision. Search Chesterfield Highlands real estate on www.jsolliday.com today.