




BEDS4
BATHS3 full 1 partial
SQUARE FEET2,334
MLS#677474
STATUSACTIVE
PROPERTY TYPEResidential - Townhouse
SCHOOLALBEMARLE COUNTY PUBLIC SCHOOLS
Property Description
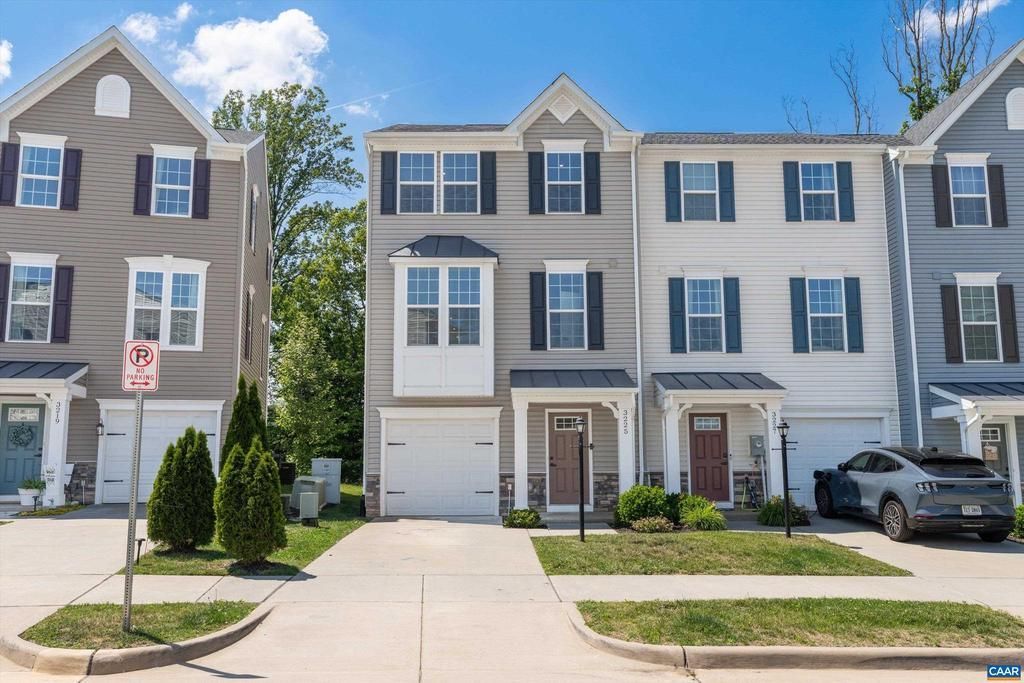
Welcome to 3225 Acadia Drive! This fabulous three-level, end-unit townhome was built in 2022 and features 4 bedrooms and 3.5 bathrooms - including a bedroom and full bath on the ground level. The main level features tons of natural light and an open-concept floor plan. The gourmet chef's kitchen includes an oversized island, granite countertops, tons of cabinetry space, a pantry, and pendant lights. Enjoy spending time outdoors on the Trex deck. Upstairs, the primary suite is spacious, with a large walk-in closet and an attached en suite bathroom with dual sinks. Two additional guest bedrooms, plus a laundry room, are also upstairs. Come enjoy the convenience of being mere minutes from Hollymead Town Center, schools, NGIC, Charlottesville Airport, and more! Less than 20 minutes to UVA and the Downtown mall. The HOA handles all exterior yard maintenance! Plus, the seller is offering a $7,500 closing cost credit with an acceptable offer. Must see!,Granite Counter
Property Features
Property Type: Residential - Townhouse
Cooling: Central A/C
Heating: Heat Pump(s)
Lot Size: 0.05 Acres
Stories: 3.0
Taxes: $3,669
Year Built: 2022
Feature Descriptions
Additional Structures: Above Grade, Below Grade
Appliances: Dryer, Washer
Days on Site: 3
Exterior: Stone, Vinyl Siding
Flooring: Carpet
HOA Fee: $125.00/Monthly
Lot Dimensions: 0.05 Acre(S)
Rooms: Living Room, Dining Room, Kitchen, Foyer, Laundry, Full Bath, Half Bath, Additional Bedroom
Sewer: Public Sewer
SQFT Above Finished: 2334
SQFT Total Finished: 2334
Structure Type: End of Row/Townhouse
Water: Public
Windows: Insulated, Low-E, Double Hung, Vinyl Clad
Room Sizes
Foyer: 6 x 11 Level - Main
Additional Bedroom: 13 x 22 Level - Main
Full Bath: 5 x 9 Level - Main
Kitchen: 19 x 12 Level - Upper 1
Dining Room: 19 x 10 Level - Upper 1
Living Room: 15 x 21 Level - Upper 1
Half Bath: 3 x 6 Level - Upper 1
Additional Bedroom: 9 x 13 Level - Upper 2
Additional Bedroom: 9 x 10 Level - Upper 2
Full Bath: 8 x 5 Level - Upper 2
Laundry: 3 x 6 Level - Upper 2
Local Schools
High School: ALBEMARLE
Elementary School: BAKER-BUTLER
School District: ALBEMARLE COUNTY PUBLIC SCHOOLS
Listed By / Shown By
Listed By
Agency Name: COMPASS-Avenue
Agency Phone: 4342708839
Shown By
Agent Name: Jeff Solliday
Agent Phone: (804) 715-2603
Agency Title: Joyner Fine Properties

Estimate Your Payment
Estimated Payment
$ 2,600.13 per month $2,169.26 Principal & Interest $305.75 Property Tax $125.13 Homeowner's InsuranceChange Payment Information




©Joyner Fine Properties - Seller will consider paying buyer agent compensation based upon the terms and conditions of any offer made. Said compensation to be negotiated in the purchase agreement.
Privacy Policy / DMCA Notice / ADA Accessibility


This site is hosted, designed and copyright
© 1994 - 2026 by
Delta Media Group, Inc. -- Patent Pending --
Agency License Information: Joyner Fine Properties and its agents are licensed in the Commonwealth of Virginia.
3225 Acadia Dr | MLS# 677474
This townhouse located at 3225 Acadia Dr, Charlottesville, VA 22911 is currently listed for sale with an asking price of $429,000. This property was built in 2022 and has 4 bedrooms and 3 full and 1 partial baths with 2334 sq. ft. Acadia Dr is located within the ALBEMARLE COUNTY PUBLIC SCHOOLS school district. Search Charlottesville real estate on www.jsolliday.com today.