




BEDS4
BATHS3 full 1 partial
SQUARE FEET3,579
MLS#677544
STATUSACTIVE
PROPERTY TYPEResidential - Single Family
SCHOOLALBEMARLE COUNTY PUBLIC SCHOOLS
Property Description
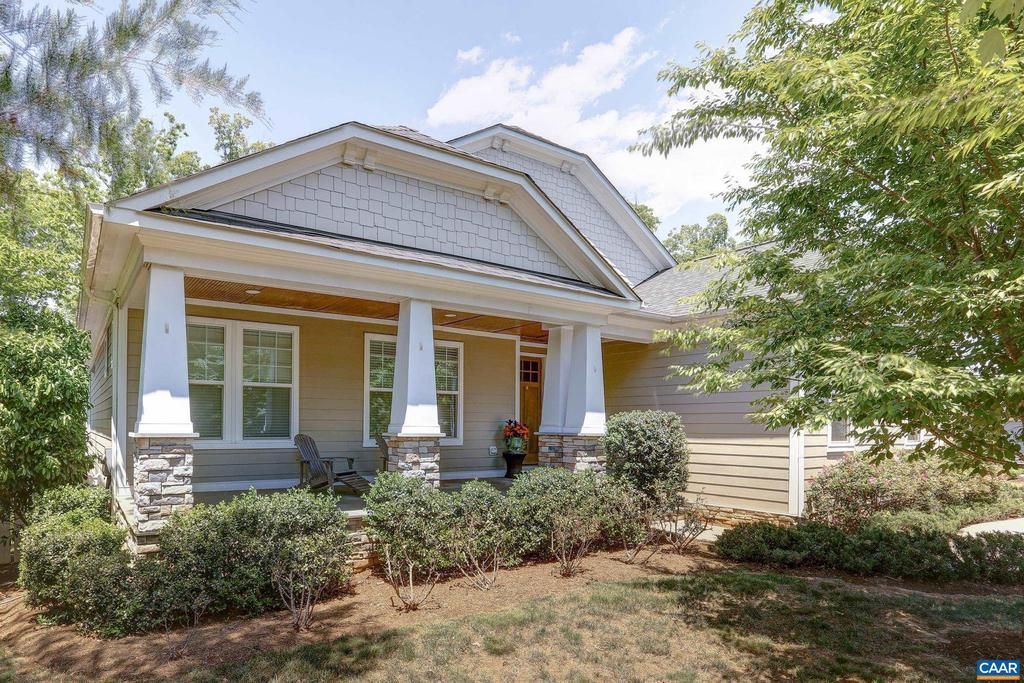
Nestled within the prestigious, gated community of Glenmore in Keswick, this exceptional 4-bedroom Craftsman-style home seamlessly blends modern luxury with premium craftsmanship. Built in 2018, the residence features a striking Hardieplank and stone exterior, beautifully paired with a paved driveway and a finished, side-load 2-car attached garage. Step inside to discover a bright, flowing layout boasting soaring 9-foot-plus ceilings, recessed lighting, and elegant finishes throughout. At the heart of the home is a true chef?s kitchen, perfectly curated with granite countertops, an expansive island, a pantry, and a premium suite of appliances, including a countertop range, double wall oven, and gas cooking. The main level provides ultimate convenience with a freshly painted downstairs bedroom and bathroom, including an entry-level primary bedroom suite featuring a double vanity and a custom tile shower. A captivating two-sided stone fireplace creates a warm, inviting ambiance that bridges the indoor living spaces to a lovely rear deck. The massive, fully finished walk-out basement expands your living options, offering a large recreation room perfect for a pool table, a full bathroom, and brand-new carpet installed in May 2026. Sit
Property Features
Property Type: Residential - Single Family
Basement: Yes
Basement: Full, Heated, Walkout Level
Cooling: Central A/C
Heating: Heat Pump(s)
Lot Size: 0.78 Acres
Stories: 1.0
Taxes: $8,099
Year Built: 2018
Feature Descriptions
Additional Structures: Above Grade, Below Grade
Appliances: Dryer, Washer
Community Amenities: Club House, Security, Swimming Pool
Days on Site: 2
Exterior: Concrete, Stone
Fireplace: Gas/Propane, Stone
Flooring: Carpet, Ceramic Tile, Laminated
HOA Fee: $420.00/Quarterly
Interior: Entry Level Bedroom
Lot Dimensions: 0.78 Acre(S)
Rooms: Full Bath, Half Bath
Sewer: Public Sewer
SQFT Above Finished: 2119
SQFT Below Finished: 1460
SQFT Total Finished: 3579
Structure Type: Detached
Water: Public
Local Schools
High School: MONTICELLO
Middle School: BURLEY
Elementary School: STONE-ROBINSON
School District: ALBEMARLE COUNTY PUBLIC SCHOOLS
Listed By / Shown By
Listed By
Agency Name: KEETON & CO REAL ESTATE
Agency Phone: 8045677905
Shown By
Agent Name: Jeff Solliday
Agent Phone: (804) 715-2603
Agency Title: Joyner Fine Properties

Estimate Your Payment
Estimated Payment
$ 6,017.78 per month $5,051.49 Principal & Interest $674.92 Property Tax $291.38 Homeowner's InsuranceChange Payment Information




©Joyner Fine Properties - Seller will consider paying buyer agent compensation based upon the terms and conditions of any offer made. Said compensation to be negotiated in the purchase agreement.
Privacy Policy / DMCA Notice / ADA Accessibility


This site is hosted, designed and copyright
© 1994 - 2026 by
Delta Media Group, Inc. -- Patent Pending --
Agency License Information: Joyner Fine Properties and its agents are licensed in the Commonwealth of Virginia.
3434 Carroll Creek Rd | MLS# 677544
This single family home located at 3434 Carroll Creek Rd, Keswick, VA 22947 is currently listed for sale with an asking price of $999,000. This property was built in 2018 and has 4 bedrooms and 3 full and 1 partial baths with 3579 sq. ft. Carroll Creek Rd is located within the ALBEMARLE COUNTY PUBLIC SCHOOLS school district. Search Keswick real estate on www.jsolliday.com today.