




BEDS2
BATHS1 full 1 partial
SQUARE FEET1,288
MLS#VAFX2314872
STATUSACTIVE
PROPERTY TYPEResidential - Condominium
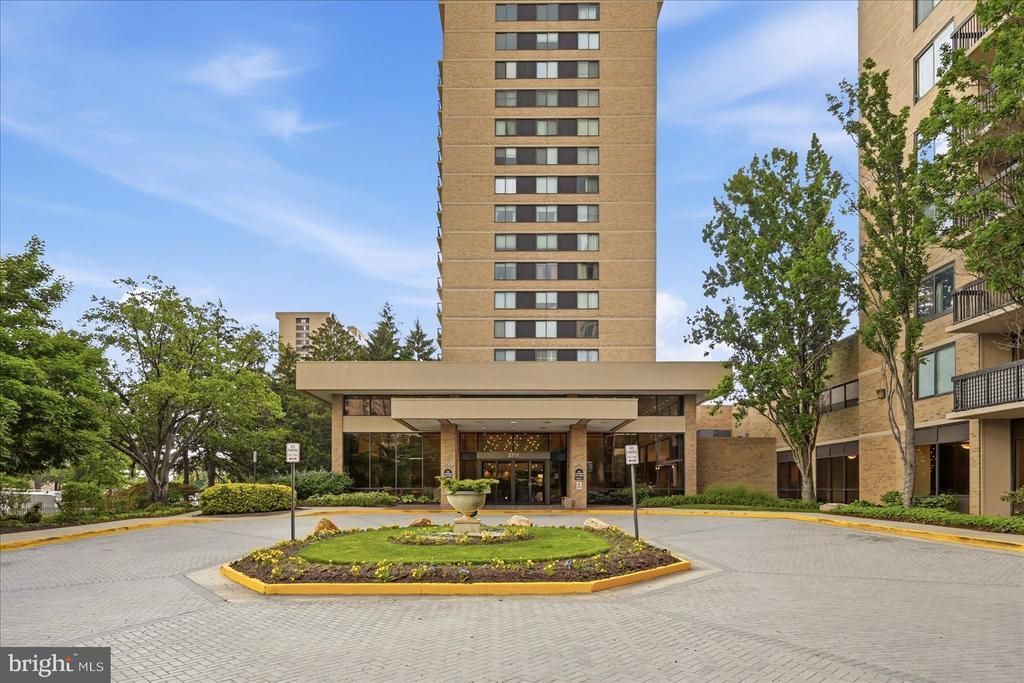
SUBDIVISIONSKYLINE HOUSE
SCHOOLFAIRFAX COUNTY PUBLIC SCHOOLS
Property Description
Freshly Painted 2 Bedroom Condo with Great Views and 2 Parking Spaces. This Bright, South Facing Unit has Hardwood Floors Throughout and 1288 sq ft of Living Space. You will Love the Open Living Room, Large Primary Bedroom, and Oversized Balcony. This Condo has Plenty of Closet Space and Laundry in Unit. The Condo Fee Includes Basic Cable, Water, Trash, and a Storage Unit. Two Parking Spaces Convey, including 1 Garage Space and 1 Conveniently Located Parking Lot Space. Many Skyline House Amenities to Enjoy such as the Party Room, Outdoor Pool with Lifeguard on Duty, Sun Decks, Exercise Room, Billiards Room, Library, In-Unit Maintenance Program, and More. Transit Options Include a Bus Stop in Front of the East Building, a Pedestrian Bridge, Walkable to Target, and Easy Access Nova, Rt 7, and 395.
Property Features
Property Type: Residential - Condominium
Cooling: Central A/C
Fuel Type: Electric
Garage: 1
Heating: Forced Air
Home Style: Traditional
Stories: 1.0
Taxes: $3,820
Year Built: 1980
Feature Descriptions
Additional Structures: Above Grade
Appliances: Refrigerator, Dishwasher, Washer, Dryer, Stove, Disposal
Building Name: SKYLINE HOUSE CONDO
Community Amenities: Pool - Outdoor, Exercise Room, Billiard Room, Elevator, Party Room, Sauna, Library, Storage Bin
Condo/Coop Fee: $853.99/Monthly
Days on Site: 2
Exterior: Brick
Flooring: Hardwood
Parking Features: Assigned
Parking Notes: 2 Total Parking Spaces
Rooms: Bedroom 2,Bedroom 1
Sewer: Public Sewer
SQFT Above Finished: 1288
SQFT Total Finished: 1288
Structure Type: Unit/Flat/Apartment
Total Garage/Parking Spaces: 2
Water: Public
Room Sizes
Bedroom 1: 18 x 14 Level - Main
Bedroom 2: 12 x 11 Level - Main
Local Schools
High School: JUSTICE
Middle School: GLASGOW
Elementary School: GLEN FOREST
School District: FAIRFAX COUNTY PUBLIC SCHOOLS
Listed By / Shown By
Listed By
Agency Name: EXP Realty, LLC
Agency Phone: 8668257169
Shown By
Agent Name: Jeff Solliday
Agent Phone: (804) 715-2603
Agency Title: Joyner Fine Properties

Estimate Your Payment
Estimated Payment
$ 1,917.45 per month $1,511.91 Principal & Interest $318.33 Property Tax $87.21 Homeowner's InsuranceChange Payment Information




©Joyner Fine Properties - Seller will consider paying buyer agent compensation based upon the terms and conditions of any offer made. Said compensation to be negotiated in the purchase agreement.
Privacy Policy / DMCA Notice / ADA Accessibility


This site is hosted, designed and copyright
© 1994 - 2026 by
Delta Media Group, Inc. -- Patent Pending --
Agency License Information: Joyner Fine Properties and its agents are licensed in the Commonwealth of Virginia.
3709 S George Mason Drive, Unit 707 | MLS# VAFX2314872
This condo located at 3709 S George Mason Drive, Unit 707, Falls Church, VA 22041 is currently listed for sale with an asking price of $299,000. This property was built in 1980 and has 2 bedrooms and 1 full and 1 partial baths with 1288 sq. ft. S George Mason Drive, Unit 707 is located in the SKYLINE HOUSE subdivision within the FAIRFAX COUNTY PUBLIC SCHOOLS school district. Search SKYLINE HOUSE real estate on www.jsolliday.com today.