




BEDS6
BATHS5 full
SQUARE FEET4,153
MLS#VAST2049742
STATUSACTIVE
PROPERTY TYPEResidential - Single Family
SUBDIVISIONAUSTIN RIDGE
SCHOOLSTAFFORD COUNTY PUBLIC SCHOOLS
Property Description
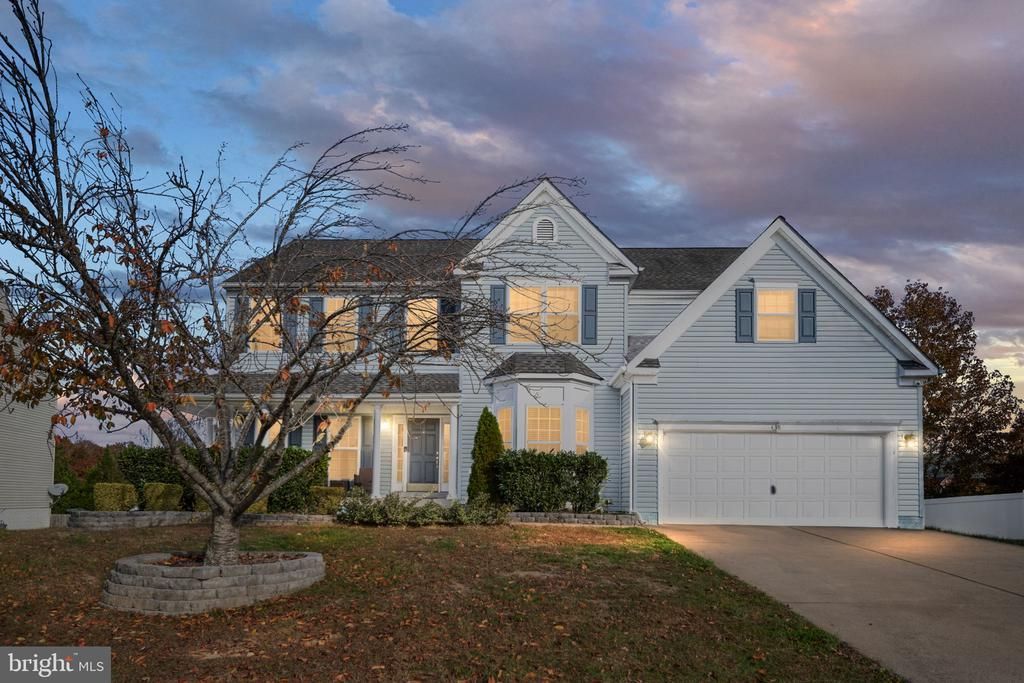
Welcome to 38 Fife St, Stafford, VA 22554 — a beautifully updated and spacious home tucked away in a quiet cul-de-sac in the sought-after Austin Ridge community. Offering 6 bedrooms and 5 full bathrooms, including 4 private en suite baths, this home provides exceptional comfort, flexibility, and privacy. Situated on a 0.34-acre lot, the property features a two-car garage, inviting front porch, and a fully fenced backyard with a 6-ft vinyl privacy fence. Relax or entertain on the large rear deck overlooking the peaceful outdoor space. Inside, extensive recent updates and improvements make this home move-in ready. Enjoy fresh interior paint throughout the main and upper levels, including walls, ceilings, trim, and doors in modern designer tones. Numerous drywall repairs and touch-ups have been completed, along with updated molding details for a crisp finished appearance. The kitchen has been refreshed with a brand-new countertop, new double-bowl sink, updated hardware featuring 48 brushed nickel cabinet knobs, and reconnected plumbing for a polished look and functionality. Additional recent upgrades include: New exterior French door Updated bathroom flooring with luxury vinyl plank New bathroom lighting fixtures Updated plumbing components and repaired diverters Garage ceiling repairs and fresh paint Front porch improvements including rail updates, trim repairs, caulking, and fresh exterior paint Window trim repairs and exterior enhancements Professional cleaning completed for a picture-perfect presentation The spacious eat-in kitchen remains a chef’s delight with a gas cooktop, double Dutch oven, and generous cabinet and counter space. The primary suite offers a luxurious retreat featuring a sunken soaking tub, dual vanities, and separate shower. The walkout basement provides additional living and recreation space with refreshed finishes—ideal for guests, entertaining, or multi-generational living. Residents enjoy premier Austin Ridge amenities including a clubhouse, swimming pool, tennis courts, playgrounds, and walking trails. Conveniently located with walk/bike access to Starbucks, Wawa, Chipotle, Publix, Mary Washington Primary Care, and more. Just minutes to Quantico, Fort Belvoir, Stafford Hospital, Historic Downtown Fredericksburg, and quick access to I-95, Route 1, and Route 610. BONUS: Seller is offering a $700 Home Warranty credit, and all gym equipment conveys with the home! This exceptional property blends space, updates, convenience, and community amenities—a true must-see in Stafford!
Property Features
Property Type: Residential - Single Family
Basement: Partially Finished, Rear Entrance
Basement: Yes
Cooling: Central A/C
Fireplaces: 1
Fuel Type: Natural Gas
Garage: 2
Heating: Forced Air, Zoned
Home Style: Colonial
Lot Size: 0.33 Acres
Roof Type: Shingle
Stories: 2.0
Taxes: $4,994
Year Built: 2002
Feature Descriptions
Additional Structures: Above Grade, Below Grade
Appliances: Dishwasher, Icemaker, Microwave, Oven - Double, Refrigerator
Community Amenities: Meeting Room, Picnic Area, Pool - Outdoor, Tennis Courts, Tot Lots/Playground
Days on Site: 66
Exterior: Vinyl Siding
Fencing: Fully, Privacy, Vinyl
Fireplace: Fireplace - Glass Doors
Flooring: Carpet, Hardwood, Wood
HOA Fee: $98.00/Monthly
Interior: Dining Area
Lot Dimensions: 0.33 Acre(S)
Parking Notes: 2 Total Parking Spaces
Sewer: Public Sewer
SQFT Above Finished: 4153
SQFT Total Finished: 4153
Structure Type: Detached
Total Garage/Parking Spaces: 2
Water: Public
Local Schools
High School: COLONIAL FORGE
School District: STAFFORD COUNTY PUBLIC SCHOOLS
Listed By / Shown By
Listed By
Agency Name: Berkshire Hathaway HomeServices PenFed Realty
Agency Phone: 5407359176
Shown By
Agent Name: Jeff Solliday
Agent Phone: (804) 715-2603
Agency Title: Joyner Fine Properties

Estimate Your Payment
Estimated Payment
$ 4,507.01 per month $3,867.75 Principal & Interest $416.17 Property Tax $223.10 Homeowner's InsuranceChange Payment Information




©Joyner Fine Properties - Seller will consider paying buyer agent compensation based upon the terms and conditions of any offer made. Said compensation to be negotiated in the purchase agreement.
Privacy Policy / DMCA Notice / ADA Accessibility


This site is hosted, designed and copyright
© 1994 - 2026 by
Delta Media Group, Inc. -- Patent Pending --
Agency License Information: Joyner Fine Properties and its agents are licensed in the Commonwealth of Virginia.
38 Fife Street | MLS# VAST2049742
This single family home located at 38 Fife Street, Stafford, VA 22554 is currently listed for sale with an asking price of $764,900. This property was built in 2002 and has 6 bedrooms and 5 full baths with 4153 sq. ft. Fife Street is located in the AUSTIN RIDGE subdivision within the STAFFORD COUNTY PUBLIC SCHOOLS school district. Search AUSTIN RIDGE real estate on www.jsolliday.com today.