




BEDS3
BATHS3 full
SQUARE FEET2,912
MLS#2620432
STATUSActive
PROPERTY TYPEResidential - Single Family
Property Description
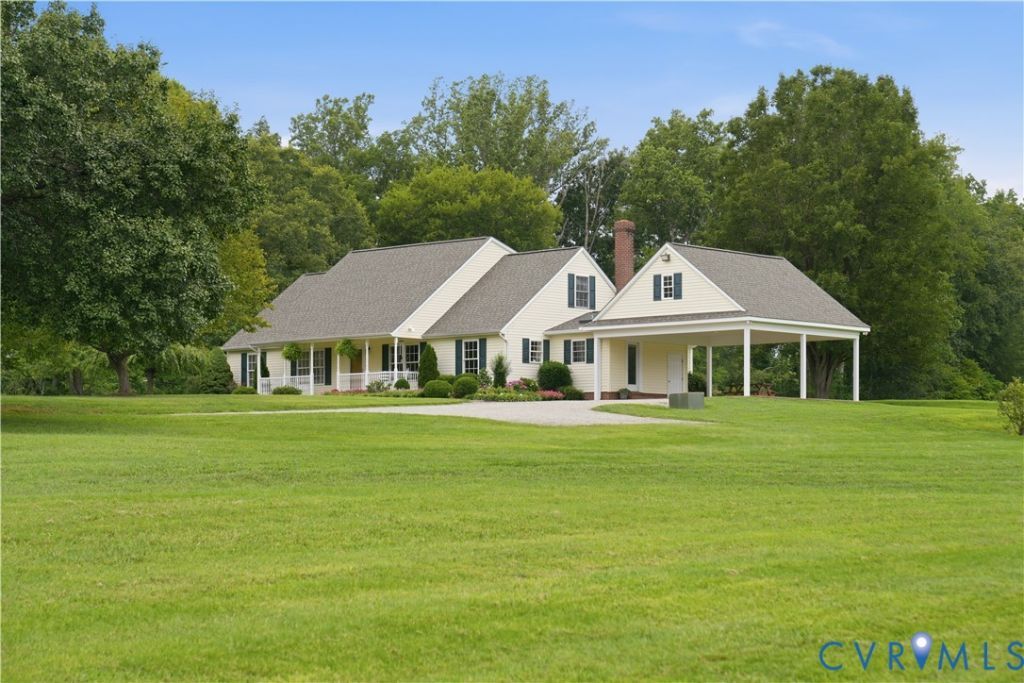
Welcome to 396 Trices Lake Road in beautiful Cumberland County, Virginia. This one-of-a-kind, 35+ acre property offers a rare opportunity to own a piece of paradise, surrounded by mature towering hardwoods and rolling pastures. As you approach the property, you cross Little Cattail Creek, which the owner has tastefully developed with dual drainages and a lock system to create a seasonal pond and waterfall feature. Beyond the wood line, the expansive pastures and tree-lined drive lead to a beautiful home and exceptional outdoor amenities, including well-cared-for pastures, multiple watering sources, mature gardening areas, and a 32 x 64 barn. The barn features four horse stalls, cold water, electricity, and an attached 32 x 40 oversized two-car garage. The home itself is well-built and lovingly maintained. The kitchen and dining areas feature tiled floors for easy maintenance, and the kitchen offers tasteful cabinetry, granite tops, ample storage, gas cooking, and a unique breakfast area with a built-in leather dining booth. The living room serves as the home's centerpiece, boasting hardwood floors, vaulted ceilings, a wood-burning fireplace, heated floors, a dedicated mini-split system, and exceptional views. The main level includes a primary suite with a private tiled bath, two additional bedrooms, and a full hall bath. Upstairs, you will find a cozy loft, a dedicated office space, a storage room, and two multi-purpose rooms equipped with closets and ceiling fans. The home has a tankless water heater, new roof in 2025, and has been well cared for. This property truly must be seen and experienced in person to appreciate everything it has to offer. Schedule your visit today before it is gone. We hope you call it home!
Property Features
Property Type: Residential - Single Family
Cooling: Heat Pump
Fireplaces: 1
Garage: 2
Heating: Electric, Heat Pump
Home Style: Custom, Farmhouse, Ranch
Lot Size: 35.32 Acres
Roof Type: Shingle
Stories: 2.0
Taxes: $3,326
Year Built: 2000
Feature Descriptions
Appliances: Dryer, Exhaust Fan, Gas Cooking, Oven, Propane Water Heater, Refrigerator, Range Hood, Stove, Tankless Water Heater, Washer
Exterior: Out Building(s), Porch, Unpaved Driveway
Exterior: Drywall, Frame, Vinyl Siding
Fencing: Partial, Vinyl
Fireplace: Masonry, Wood Burning
Floor Features: Partially Carpeted, Tile, Wood
Horse Amenities: Horses Allowed, Stable(s)
Interior: Bedroom on Main Level, Breakfast Area, Ceiling Fan(s), Dining Area, Fireplace, Granite Counters, Bath in Primary Bedroom, Main Level Primary, Pantry, Recessed Lighting, Skylights, Cable TV, Walk-In Closet(s)
Laundry: Dryer Hookup
Outbuilding(s): Yes
Parcel#: 015-A-24
Parking: Covered, Carport, Driveway, Detached, Garage, Unfinished Garage, Unpaved, Workshop in Garage
Patio/Porch: Rear Porch, Front Porch, Patio, Porch
Security: Smoke Detector(s)
Sewer: Septic Tank
Water: Well
Water Features: Creek
Window: Screens, Skylight(s), Thermal Windows
Room Sizes
Foyer: 7.1 x 3.9 Level - First
Office: 13.5 x 14.2 Level - Second
Additional Room: 10.6 x 9.11 Level - Second
Additional Room: 13.8 x 16.2 Level - Second
Additional Room: 13.2 x 11.1 Level - Second
Bedroom 3: 12.3 x 11.7 Level - First
Bedroom 2: 12.0 x 11.7 Level - First
Primary Bedroom: 15.0 x 13.5 Level - First
Laundry: 13.3 x 13.5 Level - First
Additional Room: 10.1 x 16.6 Level - First
Kitchen: 9.2 x 15.3 Level - First
Dining Room: 13.10 x 15.3 Level - First
Living Room: 20.9 x 21.9 Level - First
Local Schools
High School: Cumberland
Middle School: Cumberland
Elementary School: Cumberland
Listed By / Shown By
Listed By
Agency Name: Hometown Realty Services Inc
Shown By
Agent Name: Jeff Solliday
Agent Phone: (804) 715-2603
Agency Title: Joyner Fine Properties

Estimate Your Payment
Estimated Payment
$ 4,555.47 per month $4,044.98 Principal & Interest $277.17 Property Tax $233.32 Homeowner's InsuranceChange Payment Information




These real estate listings were derived from the Central Virginia Regional Multiple Listing Service, LLC, of which this brokerage is an independently owned Participant. The information contained in these listings is deemed reliable but is not guaranteed. All MLS listings are © 2026 Central Virginia Regional Multiple Listing Service,LLC. All rights reserved. No one may copy and/or repost these MLS listings, or any portion thereof, without the written permission of an authorized officer of the Central Virginia Regional Multiple Listing Service, LLC. These listings are refreshed within a minimum of every seven calendar days. Thus, listings may appear here for properties no longer on the market. The information being provided is for consumers' personal, non-commercial use and may not be used for any purpose other than to identify prospective properties for purchasing or leasing.
©Joyner Fine Properties - Seller will consider paying buyer agent compensation based upon the terms and conditions of any offer made. Said compensation to be negotiated in the purchase agreement.
Privacy Policy / DMCA Notice / ADA Accessibility


This site is hosted, designed and copyright
© 1994 - 2026 by
Delta Media Group, Inc. -- Patent Pending --
Agency License Information: Joyner Fine Properties and its agents are licensed in the Commonwealth of Virginia.
396 Trices Lake Road | MLS# 2620432
This single family home located at 396 Trices Lake Road, Columbia, VA 23038 is currently listed for sale with an asking price of $799,950. This property was built in 2000 and has 3 bedrooms and 3 full baths with 2912 sq. ft. Search Columbia real estate on www.jsolliday.com today.