




BEDS3
BATHS2 full 1 partial
SQUARE FEET2,488
MLS#VALO2125672
STATUSACTIVE
PROPERTY TYPEResidential - Single Family
SUBDIVISIONBROADLANDS SOUTH
SCHOOLLOUDOUN COUNTY PUBLIC SCHOOLS
Property Description
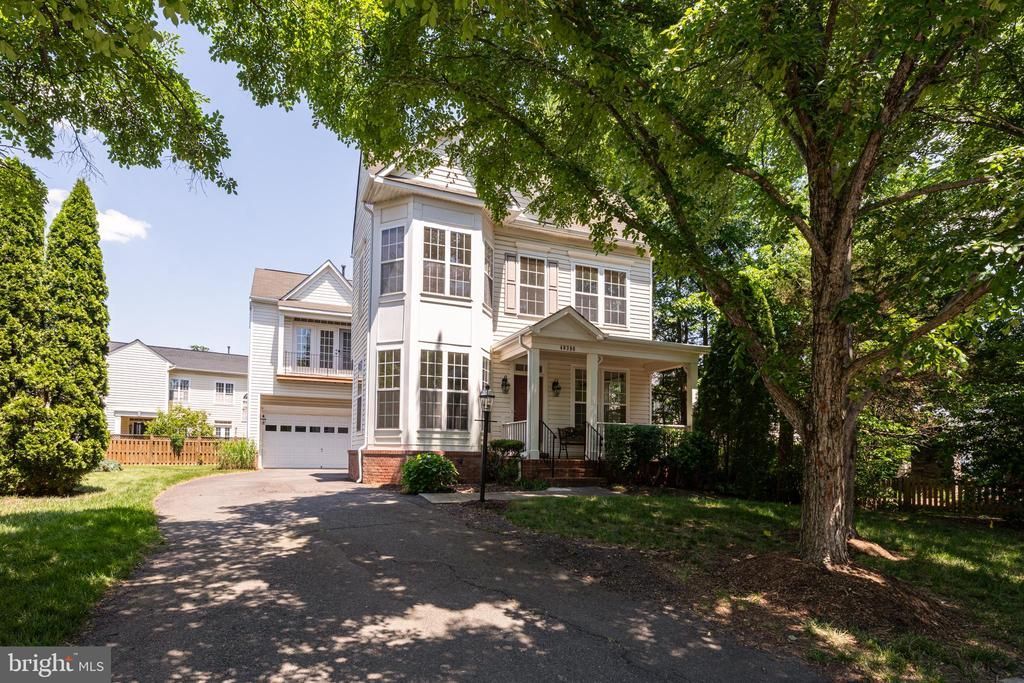
Welcome to this two-level home in the desirable Broadlands community. Featuring an open floor plan, the main level offers a separate sitting room & dining room, kitchen with an island, a breakfast area, a two-story family room and half bath. Upper level features three bedrooms, a loft, two full bathrooms, additional closet space, and laundry room with a sink. Other features include a welcoming front porch, abundant windows throughout, a two-car garage, and a long driveway for ample parking. Conveniently located with easy access to the Ashburn Metro, local bus routes, the Dulles Toll Road, and Dulles Airport. this home offers the perfect blend of community living and commuter convenience.
Property Features
Property Type: Residential - Single Family
Cooling: Central A/C
Fireplaces: 1
Fuel Type: Natural Gas
Garage: 2
Heating: Hot Water
Home Style: Colonial
Lot Size: 0.12 Acres
Stories: 2.0
Taxes: $6,580
Year Built: 2002
Feature Descriptions
Additional Structures: Above Grade, Below Grade
Appliances: Cooktop, Dishwasher, Disposal, Dryer, Oven - Double, Refrigerator, Washer, Washer - Front Loading, Dryer - Electric, Water Heater
Community Amenities: Bike Trail, Community Center, Basketball Courts, Common Grounds, Fitness Center, Tot Lots/Playground, Tennis Courts, Swimming Pool, Pool - Outdoor, Pickleball Courts, Jog/Walk Path
Days on Site: 3
Exterior: Vinyl Siding
Fireplace: Fireplace - Glass Doors, Marble
Flooring: Carpet, Wood, Vinyl, Other, Ceramic Tile
HOA Fee: $212.00/Monthly
Interior: Bathroom - Soaking Tub, Bathroom - Stall Shower, Bathroom - Walk-In Shower, Carpet, Dining Area, Family Room Off Kitchen, Floor Plan - Open, Breakfast Area, Kitchen - Island, Wood Floors, Window Treatments, Walk-in Closet(s), Pantry, Formal/Separate Dining Room
Lot: Trees/Wooded
Lot Dimensions: 0.12 Acre(S)
Parking Notes: 2 Total Parking Spaces
Pet Restrictions: No Pet Restrictions
Rooms: Dining Room, Primary Bedroom, Sitting Room, Bedroom 2,Kitchen, Family Room, Bedroom 1,Laundry, Loft, Utility Room, Primary Bathroom, Full Bath, Half Bath
SQFT Above Finished: 2488
SQFT Total Finished: 2488
Structure Type: Detached
Total Garage/Parking Spaces: 2
Utilities: Electric Available, Cable TV Available, Natural Gas Available, Phone Available, Sewer Available, Water Available, Other, Cable TV
Wooded: Yes
Local Schools
School District: LOUDOUN COUNTY PUBLIC SCHOOLS
Listed By / Shown By
Listed By
Agency Name: Samson Properties
Agency Phone: 7033788810
Shown By
Agent Name: Jeff Solliday
Agent Phone: (804) 715-2603
Agency Title: Joyner Fine Properties

Estimate Your Payment
Estimated Payment
$ 4,693.20 per month $3,918.82 Principal & Interest $548.33 Property Tax $226.04 Homeowner's InsuranceChange Payment Information




©Joyner Fine Properties - Seller will consider paying buyer agent compensation based upon the terms and conditions of any offer made. Said compensation to be negotiated in the purchase agreement.
Privacy Policy / DMCA Notice / ADA Accessibility


This site is hosted, designed and copyright
© 1994 - 2026 by
Delta Media Group, Inc. -- Patent Pending --
Agency License Information: Joyner Fine Properties and its agents are licensed in the Commonwealth of Virginia.
40396 Milford Drive | MLS# VALO2125672
This single family home located at 40396 Milford Drive , Broadlands, VA 20148 is currently listed for sale with an asking price of $775,000. This property was built in 2002 and has 3 bedrooms and 2 full and 1 partial baths with 2488 sq. ft. Milford Drive is located in the BROADLANDS SOUTH subdivision within the LOUDOUN COUNTY PUBLIC SCHOOLS school district. Search BROADLANDS SOUTH real estate on www.jsolliday.com today.