




BEDS3
BATHS2 full
SQUARE FEET1,555
MLS#VAFX2314816
STATUSACTIVE
PROPERTY TYPERental - Condominium
SUBDIVISIONCHRISTOPHER AT CEDAR LAKES
SCHOOLFAIRFAX COUNTY PUBLIC SCHOOLS
Property Description
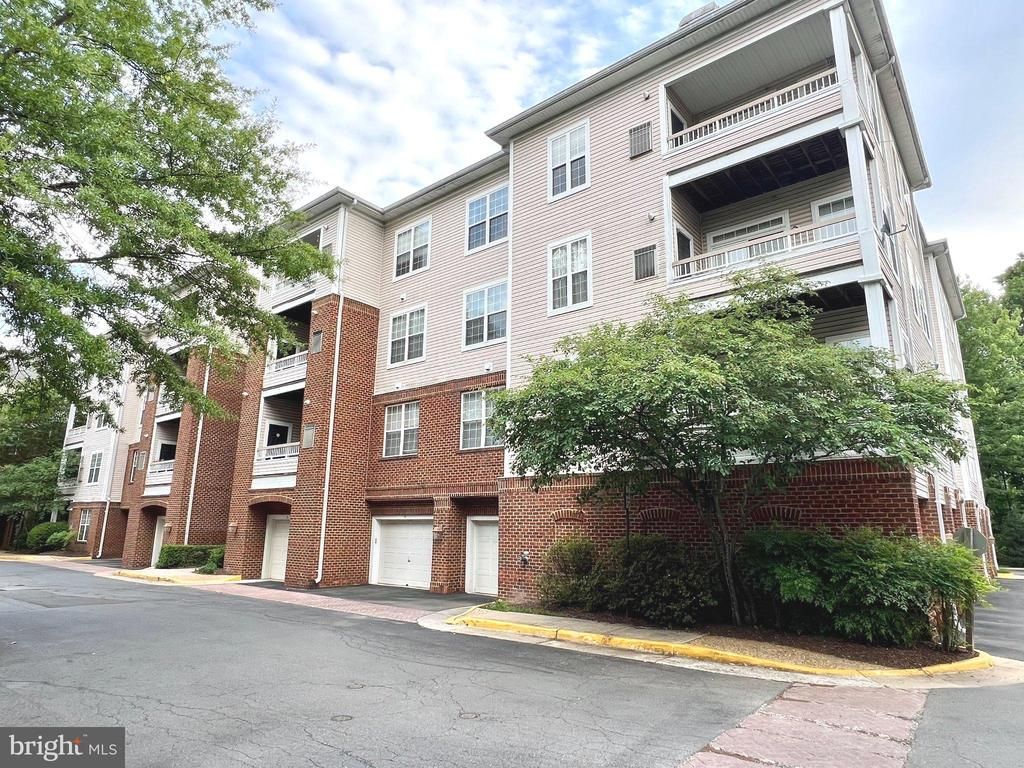
WOW !!! Lovely, LARGE (over 1,550 sq. ft) and very desirable 3BR + 2 BA corner unit w/BALCONY *Freshly custom painted *Open floor plan with plenty of room to spread out * *Large living area which is full of natural light *Separate dining room *Cozy gas FP and walk-out to balcony from living room *Nice, eat-in kitchen w/numerous cabinets, tons of counter space, stainless appliances + space for table *Delightful primary suite with full bath with double sinks + huge walk-in closet +2nd closet too *Efficient gas heat and Central A/C *Washer & Dryer in Unit w/walk-in laundry room that has storage *Private garage parking + guest parking *Secure building w/Elevator *Private and peaceful setting *Commuters dream that is close to 66, Rt. 50, Vienna Metro *Near desirable Fair Oaks Mall; Fair Lakes Shopping Center; Fairfax Corner; Costco; Wegman's; Whole Foods; walk to shopping; numerous restaurants *Enjoy pool, tennis, fitness center, club house, beautiful grounds, walking trails, nature *Sorry, No Smokers *Pets on case-by-case basis. AVAILABLE NOW !!
Property Features
Property Type: Rental - Condominium
Cooling: Central A/C, Ceiling Fan(s)
Fireplaces: 1
Fuel Type: Natural Gas
Garage: 1 car attached
Heating: Forced Air
Home Style: Contemporary
Lot Size: 0.00 Acre(S)
Stories: 1.0
Year Built: 2000
Feature Descriptions
Accessibility: 32"+ wide Doors,36"+ wide Halls, Elevator
Additional Structures: Above Grade, Below Grade
Appliances: Built-In Microwave, Dishwasher, Disposal, Dryer, Exhaust Fan, Cooktop, Icemaker, Microwave, Oven/Range - Gas, Refrigerator, Stove, Washer, Water Heater
Building Name: CHRISTOPHER AT CEDAR LAK
Community Amenities: Common Grounds, Elevator, Bike Trail, Community Center, Jog/Walk Path, Pool - Outdoor, Reserved/Assigned Parking, Swimming Pool, Tennis Courts, Tot Lots/Playground, Club House, Exercise Room, Fitness Center
Condo/Coop Fee: $0.00/Unknown
Days on Site: 2
Exterior: Street Lights, Tennis Court(s)
Exterior: Aluminum Siding
Fireplace: Fireplace - Glass Doors, Gas/Propane
Flooring: Hardwood, Ceramic Tile, Carpet
HOA Fee: $0.00/Unknown
Interior: Bathroom - Walk-In Shower, Bathroom - Tub Shower, Ceiling Fan(s), Crown Moldings, Dining Area, Elevator, Floor Plan - Open, Kitchen - Eat-In, Primary Bath(s), Upgraded Countertops, Window Treatments, Wood Floors, Breakfast Area, Carpet, Entry Level Bedroom, Formal/Separate Dining Room, Kitchen - Table Space, Pantry, Walk-in Closet(s)
Lot Dimensions: 0.00 Acre(S)
Parking Features: Attached Garage, Assigned, Parking Space Conveys
Pet Restrictions: Case by Case Basis, Pet Addendum/Deposit, Size/Weight Restriction
Rent Includes: HOA/Condo Fee, Sewer, Trash Removal, Water, Taxes, Snow Removal, Common Area Maintenance, Grounds Maintenance, Lawn Service, Parking, Pool Maintenance
Sewer: Public Sewer
SQFT Above Finished: 1555
SQFT Total Finished: 1555
Structure Type: Unit/Flat/Apartment
Total Garage/Parking Spaces: 1
Utilities: Cable TV Available, Electric Available, Natural Gas Available, Phone Available, Sewer Available, Water Available
Water: Public
Windows: Double Hung, Insulated
Local Schools
High School: FAIRFAX
Middle School: KATHERINE JOHNSON
Elementary School: GREENBRIAR EAST
School District: FAIRFAX COUNTY PUBLIC SCHOOLS
Listed By / Shown By
Listed By
Agency Name: Gawen Realty, Inc.
Agency Phone: 7035384994
Shown By
Agent Name: Jeff Solliday
Agent Phone: (804) 715-2603
Agency Title: Joyner Fine Properties





©Joyner Fine Properties - Seller will consider paying buyer agent compensation based upon the terms and conditions of any offer made. Said compensation to be negotiated in the purchase agreement.
Privacy Policy / DMCA Notice / ADA Accessibility


This site is hosted, designed and copyright
© 1994 - 2026 by
Delta Media Group, Inc. -- Patent Pending --
Agency License Information: Joyner Fine Properties and its agents are licensed in the Commonwealth of Virginia.
4320 D Cannon Ridge Court | MLS# VAFX2314816
This property located at 4320 D Cannon Ridge Court, Fairfax, VA 22033 is currently listed for rent with an asking price of $2,995 / Monthly. D Cannon Ridge Court is located within the FAIRFAX COUNTY PUBLIC SCHOOLS school district. Search Fairfax real estate on www.jsolliday.com today.