




BEDS3
BATHS2 full 1 partial
SQUARE FEET1,836
MLS#VAFQ2021934
STATUSACTIVE UNDER CONTRACT
PROPERTY TYPEResidential - Single Family
SUBDIVISIONWILLIAM MARY
SCHOOLFAUQUIER COUNTY PUBLIC SCHOOLS
Property Description
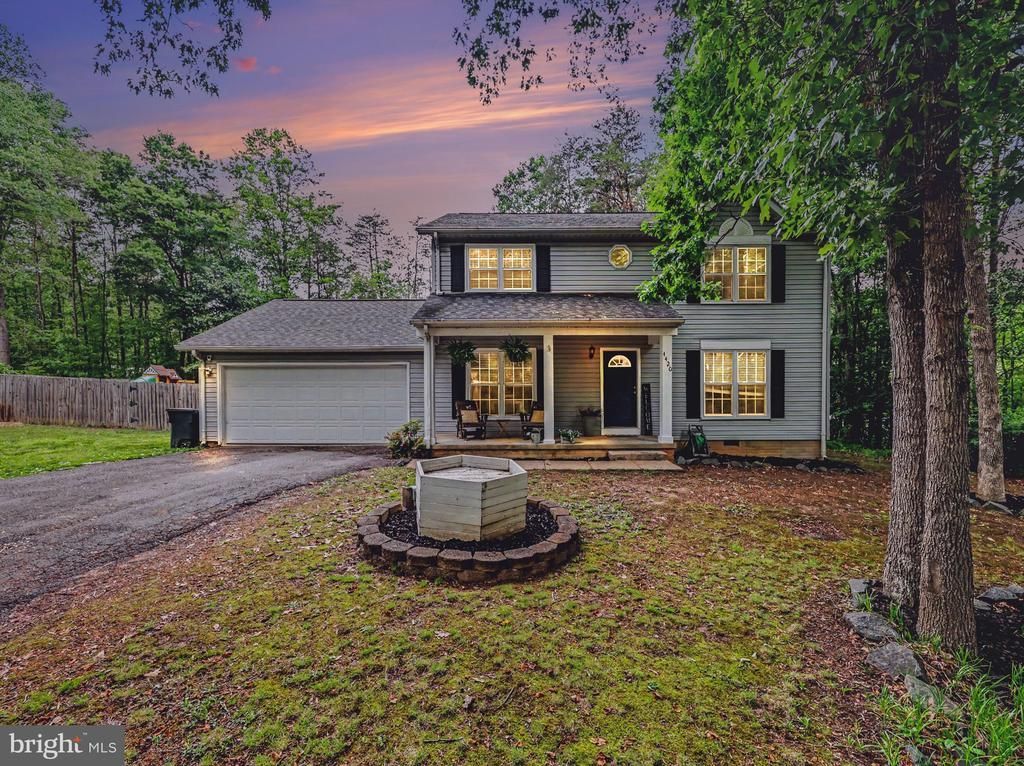
Beautifully updated home situated on just under one acre with a fully privacy-fenced backyard, brand new deck, and storage shed — offering both comfort and outdoor enjoyment with no HOA. This cozy yet spacious home features 3 generously sized bedrooms plus a den currently being used as a 4th bedroom, along with 2 full bathrooms on the upper level. The primary suite includes two closets and a private en-suite bathroom. Throughout the home, you will find durable LVP flooring, ceiling fans in multiple rooms, and a warm, inviting family room centered around a wood-burning fireplace. The updated kitchen is conveniently located just off the laundry room and attached 2-car garage, creating a functional and practical layout for everyday living. Relax and enjoy peaceful mornings or evenings from the covered front porch while taking in the privacy and space this property has to offer. Distribution Box replaced 2020, New pump & Floats 2021, Upper level HVAC 2024, Appliances 2024.
Property Features
Property Type: Residential - Single Family
Cooling: Central A/C
Fireplaces: 1
Fuel Type: Electric
Garage: 2
Heating: Heat Pump(s)
Home Style: Colonial
Lot Size: 0.92 Acres
Roof Type: Shingle
Stories: 2.0
Taxes: $3,178
Year Built: 1989
Feature Descriptions
Additional Structures: Above Grade, Below Grade
Days on Site: 8
Exterior: Vinyl Siding
Fireplace: Wood, Mantel(s)
Lot: Backs to Trees
Lot Dimensions: 0.92 Acre(S)
Parking Notes: 6 Total Parking Spaces
Rooms: Living Room, Dining Room, Kitchen, Family Room, Den, Foyer, Laundry
Sewer: On Site Septic
SQFT Above Finished: 1836
SQFT Total Finished: 1836
Structure Type: Detached
Total Garage/Parking Spaces: 6
Utilities: Electric Available
Water: Well
Local Schools
High School: LIBERTY
Middle School: CEDAR LEE
Elementary School: MARY WALTER
School District: FAUQUIER COUNTY PUBLIC SCHOOLS
Listed By / Shown By
Listed By
Agency Name: Larson Fine Properties
Agency Phone: 7035897762
Shown By
Agent Name: Jeff Solliday
Agent Phone: (804) 715-2603
Agency Title: Joyner Fine Properties

Estimate Your Payment
Estimated Payment
$ 2,831.97 per month $2,427.14 Principal & Interest $264.83 Property Tax $140.00 Homeowner's InsuranceChange Payment Information




©Joyner Fine Properties - Seller will consider paying buyer agent compensation based upon the terms and conditions of any offer made. Said compensation to be negotiated in the purchase agreement.
Privacy Policy / DMCA Notice / ADA Accessibility


This site is hosted, designed and copyright
© 1994 - 2026 by
Delta Media Group, Inc. -- Patent Pending --
Agency License Information: Joyner Fine Properties and its agents are licensed in the Commonwealth of Virginia.
4420 Stribling Drive | MLS# VAFQ2021934
This single family home located at 4420 Stribling Drive, Bealeton, VA 22712 is currently listed for sale with an asking price of $480,000. This property was built in 1989 and has 3 bedrooms and 2 full and 1 partial baths with 1836 sq. ft. Stribling Drive is located in the WILLIAM MARY subdivision within the FAUQUIER COUNTY PUBLIC SCHOOLS school district. Search WILLIAM MARY real estate on www.jsolliday.com today.