




BEDS4
BATHS4 full 1 partial
SQUARE FEET4,285
MLS#VAFX2314228
STATUSACTIVE UNDER CONTRACT
PROPERTY TYPEResidential - Single Family
SUBDIVISIONPINECREST
SCHOOLFAIRFAX COUNTY PUBLIC SCHOOLS
Property Description
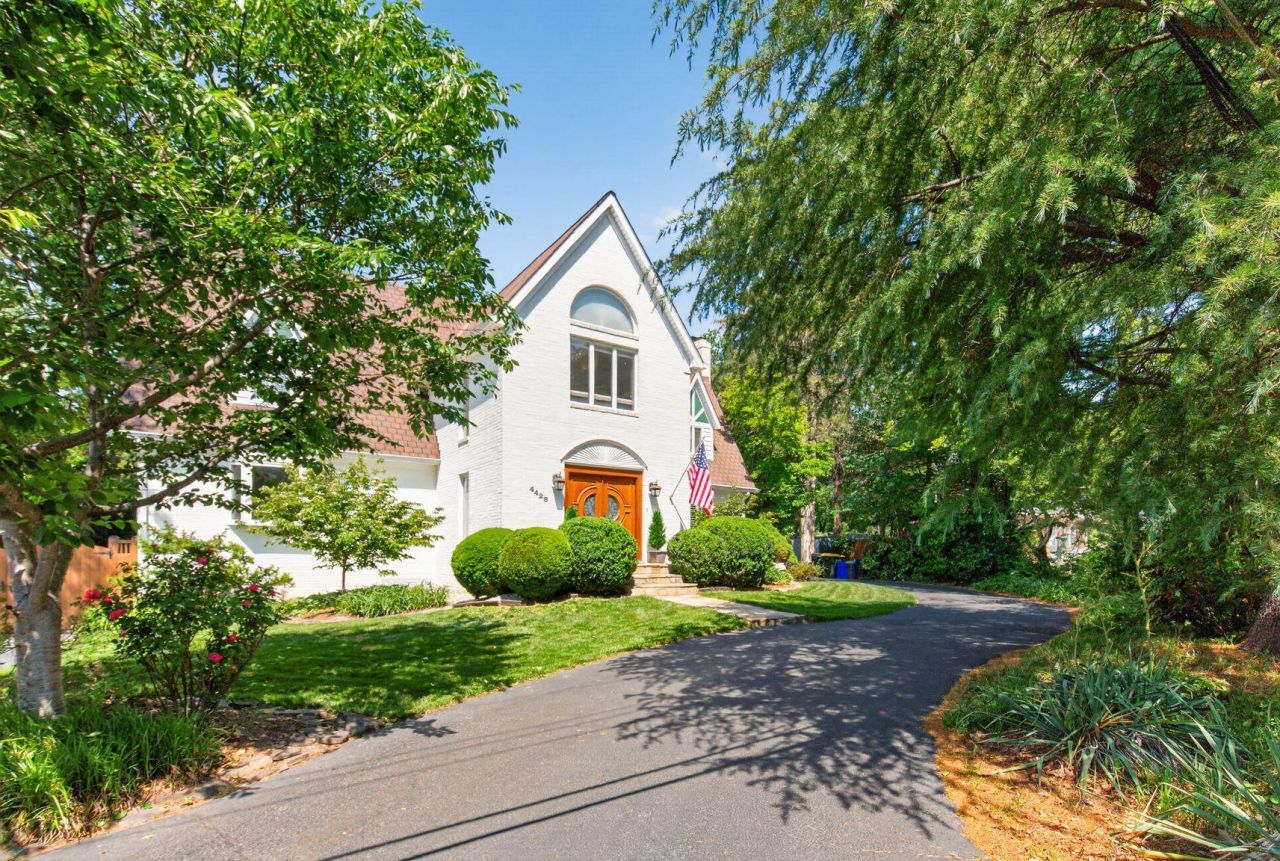
A very special custom estate home featuring one of THE MOST GORGEOUS POOLS in the area. Renovated and expanded, the home includes a stately foyer with travertine flooring and mahogany front doors, one-of-a-kind 3 story great room with Palladian windows, hardwood floors, and 2 balconies, large elegant dining room, and updated eat-in kitchen with granite counters & stainless appliances. UNIQUE SUPER-PRIVATE bedroom layout with dual upstairs wings. Primary bedroom has vaulted ceilings, windows on 3 sides, adjoining office loft, and a luxurious bathroom featuring designer tile and extensive cabinetry & woodwork. Additional top floor bedroom/office with ensuite bath & balcony overlooking rear yard. Lower level includes substantial family room and potential 5th bedroom & bath. The oversized backyard is a private oasis, featuring a gorgeous in-ground pool, substantial decking, and professional landscaping. Oversized 2 car side-load garage with custom cabinets & finishes. This substantial home is an architectural gem with loads of character and will not disappoint.
Property Features
Property Type: Residential - Single Family
Basement: Connecting Stairway, Daylight, Full, Full, Improved, Outside Entrance, Rear Entrance, Sump Pump
Basement: Yes
Cooling: Ceiling Fan(s), Central A/C
Fireplaces: 2
Fuel Type: Natural Gas
Garage: 2
Heating: Forced Air, Hot Water, Radiant
Home Style: Colonial
Lot Size: 0.56 Acres
Roof Type: Asphalt
Stories: 4.0
Taxes: $13,162
Year Built: 1945
Feature Descriptions
Additional Structures: Above Grade, Below Grade
Appliances: Cooktop, Dishwasher, Disposal, Dryer, Energy Efficient Appliances, Exhaust Fan, Icemaker, Microwave, Oven - Wall, Range Hood, Refrigerator, Washer
Days on Site: 71
Exterior: Flood Lights, Hot Tub
Exterior: Brick, Combination
Fencing: Electric, Rear
Fireplace: Fireplace - Glass Doors, Heatilator
Flooring: Hardwood
Interior: Breakfast Area, Crown Moldings, Dining Area, Double/Dual Staircase, Floor Plan - Open, Floor Plan - Traditional, Kitchen - Eat-In, Kitchen - Galley, Kitchen - Gourmet, Kitchen - Table Space, Primary Bath(s), Recessed Lighting, Upgraded Countertops, Window Treatments, Wood Floors
Lot: Cleared, Landscaping, Open, Premium, Private, Trees/Wooded
Lot Dimensions: 0.56 Acre(S)
Parking Notes: 2 Total Parking Spaces
Rooms: Dining Room, Kitchen, Family Room, Foyer, Great Room, Other, Office, Storage Room
Sewer: Public Sewer
Special View Info: Garden/Lawn, Scenic Vista, Trees/Woods
SQFT Above Finished: 3588
SQFT Below Finished: 697
SQFT Total Finished: 4285
Structure Type: Detached
Swimming Pool: In Ground
Total Garage/Parking Spaces: 2
Water: Public
Windows: Insulated, Palladian, Skylights
Wooded: Yes
Local Schools
High School: ANNANDALE
Middle School: HOLMES
Elementary School: COLUMBIA
School District: FAIRFAX COUNTY PUBLIC SCHOOLS
Listed By / Shown By
Listed By
Agency Name: REALTYPEOPLE
Agency Phone: 7039513301
Shown By
Agent Name: Jeff Solliday
Agent Phone: (804) 715-2603
Agency Title: Joyner Fine Properties

Estimate Your Payment
Estimated Payment
$ 8,316.92 per month $6,826.33 Principal & Interest $1,096.83 Property Tax $393.75 Homeowner's InsuranceChange Payment Information




©Joyner Fine Properties - Seller will consider paying buyer agent compensation based upon the terms and conditions of any offer made. Said compensation to be negotiated in the purchase agreement.
Privacy Policy / DMCA Notice / ADA Accessibility


This site is hosted, designed and copyright
© 1994 - 2026 by
Delta Media Group, Inc. -- Patent Pending --
Agency License Information: Joyner Fine Properties and its agents are licensed in the Commonwealth of Virginia.
4428 Brookside Drive | MLS# VAFX2314228
This single family home located at 4428 Brookside Drive, Alexandria, VA 22312 is currently listed for sale with an asking price of $1,350,000. This property was built in 1945 and has 4 bedrooms and 4 full and 1 partial baths with 4285 sq. ft. Brookside Drive is located in the PINECREST subdivision within the FAIRFAX COUNTY PUBLIC SCHOOLS school district. Search PINECREST real estate on www.jsolliday.com today.