


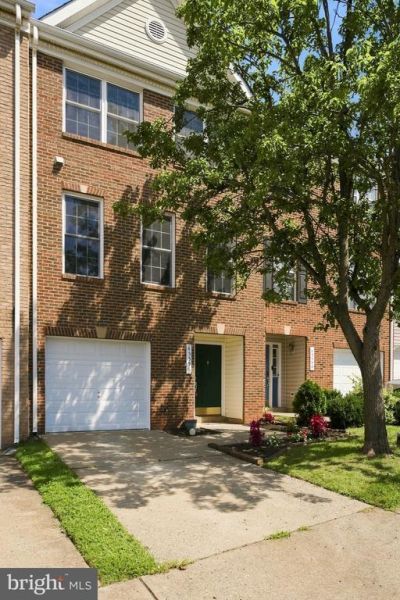


BEDS3
BATHS2 full 2 partial
SQUARE FEET2,026
MLS#VALO2132802
STATUSACTIVE
PROPERTY TYPEResidential - Townhouse
SUBDIVISIONJEFFERSON VILLAGE TH
SCHOOLLOUDOUN COUNTY PUBLIC SCHOOLS
Property Description
Welcome to this beautifully updated three-level townhome offering over 2,000 square feet of stylish living space in a highly desirable community! Freshly painted and featuring brand-new carpet and luxury vinyl plank flooring throughout, this move-in ready home combines modern updates with an open, functional floor plan. The entry level features a spacious recreation room with recessed lighting, a convenient half bath, a laundry area with front-loading washer and dryer, and walkout access to the private fenced paver patio—perfect for entertaining, relaxing, or enjoying outdoor living. The sun-filled main level showcases an expansive living and dining area with recessed lighting and an updated gourmet kitchen featuring white shaker cabinetry, granite countertops, a subway tile backsplash, stainless steel appliances, a center island, and a spacious breakfast area with direct access to the oversized deck. A spiral staircase connects the deck to the lower-level patio, creating seamless indoor-outdoor living and effortless access between both entertaining spaces. Retreat to the luxurious primary suite featuring a large walk-in closet and a newly remodeled spa-inspired bath complete with a freestanding soaking tub, oversized tiled shower, and designer finishes. Two additional spacious bedrooms and an updated hall bath complete the upper level. Thoughtful updates, multiple indoor and outdoor living areas, and true move-in ready condition make this home a standout. Ideally located just minutes from shopping, restaurants, major commuter routes, Dulles International Airport, One Loudoun, Algonkian Regional Park, and Potomack Lakes Sportsplex, this exceptional home offers the perfect blend of comfort, style, and convenience. Don't miss this incredible opportunity! (2026) - Windows, fresh paint, carpet on Upper Level, Primary Bathroom (2025) - HVAC (2023) - Roof
Upcoming Open Houses
Open House Saturday August 1st, 1:00pm - 3:00pm
Open House Sunday August 2nd, 1:00pm - 3:00pm
Property Features
Property Type: Residential - Townhouse
Cooling: Ceiling Fan(s), Central A/C
Fuel Type: Natural Gas
Garage: 1
Heating: 90% Forced Air
Home Style: Colonial
Lot Size: 0.04 Acres
Stories: 3.0
Taxes: $4,387
Year Built: 2000
Feature Descriptions
Additional Structures: Above Grade, Below Grade
Appliances: Built-In Microwave, Dishwasher, Exhaust Fan, Refrigerator, Stove, Washer - Front Loading, Dryer - Front Loading, Disposal, Oven/Range - Gas, Stainless Steel Appliances
Community Amenities: Tot Lots/Playground
Exterior: Brick Front
Fencing: Rear
Flooring: Carpet, Ceramic Tile, Luxury Vinyl Plank, Partially Carpeted
HOA Fee: $89.00/Monthly
Interior: Bathroom - Stall Shower, Bathroom - Soaking Tub, Bathroom - Tub Shower, Breakfast Area, Carpet, Ceiling Fan(s), Combination Dining/Living, Combination Kitchen/Dining, Dining Area, Family Room Off Kitchen, Floor Plan - Open, Kitchen - Eat-In, Kitchen - Gourmet, Kitchen - Island, Kitchen - Table Space, Pantry, Recessed Lighting, Upgraded Countertops, Walk-in Closet(s), Window Treatments
Lot Dimensions: 0.04 Acre(S)
Parking Notes: 1 Total Parking Spaces
Rooms: Living Room, Dining Room, Primary Bedroom, Bedroom 2,Bedroom 3,Kitchen, Family Room, Laundry, Recreation Room, Bathroom 2,Primary Bathroom, Half Bath
Sewer: Public Sewer
SQFT Above Finished: 2026
SQFT Total Finished: 2026
Structure Type: Interior Row/Townhouse
Total Garage/Parking Spaces: 1
Water: Public
Local Schools
High School: POTOMAC FALLS
Middle School: RIVER BEND
Elementary School: COUNTRYSIDE
School District: LOUDOUN COUNTY PUBLIC SCHOOLS
Listed By / Shown By
Listed By
Agency Name: Samson Properties
Agency Phone: 7033788810
Shown By
Agent Name: Jeff Solliday
Agent Phone: (804) 715-2603
Agency Title: Joyner Fine Properties

Estimate Your Payment
Estimated Payment
$ 3,569.16 per month $3,028.87 Principal & Interest $365.58 Property Tax $174.71 Homeowner's InsuranceChange Payment Information




©Joyner Fine Properties - Seller will consider paying buyer agent compensation based upon the terms and conditions of any offer made. Said compensation to be negotiated in the purchase agreement.
Privacy Policy / DMCA Notice / ADA Accessibility


This site is hosted, designed and copyright
© 1994 - 2026 by
Delta Media Group, Inc. -- Patent Pending --
Agency License Information: Joyner Fine Properties and its agents are licensed in the Commonwealth of Virginia.
45556 Lake Haven Terrace | MLS# VALO2132802
This townhouse located at 45556 Lake Haven Terrace, Sterling, VA 20165 is currently listed for sale with an asking price of $599,000. This property was built in 2000 and has 3 bedrooms and 2 full and 2 partial baths with 2026 sq. ft. Lake Haven Terrace is located in the JEFFERSON VILLAGE TH subdivision within the LOUDOUN COUNTY PUBLIC SCHOOLS school district. Search JEFFERSON VILLAGE TH real estate on www.jsolliday.com today.