




BEDS4
BATHS4 full 1 partial
SQUARE FEET4,364
MLS#VAST2049702
STATUSACTIVE
PROPERTY TYPEResidential - Single Family
SCHOOLSTAFFORD COUNTY PUBLIC SCHOOLS
Property Description
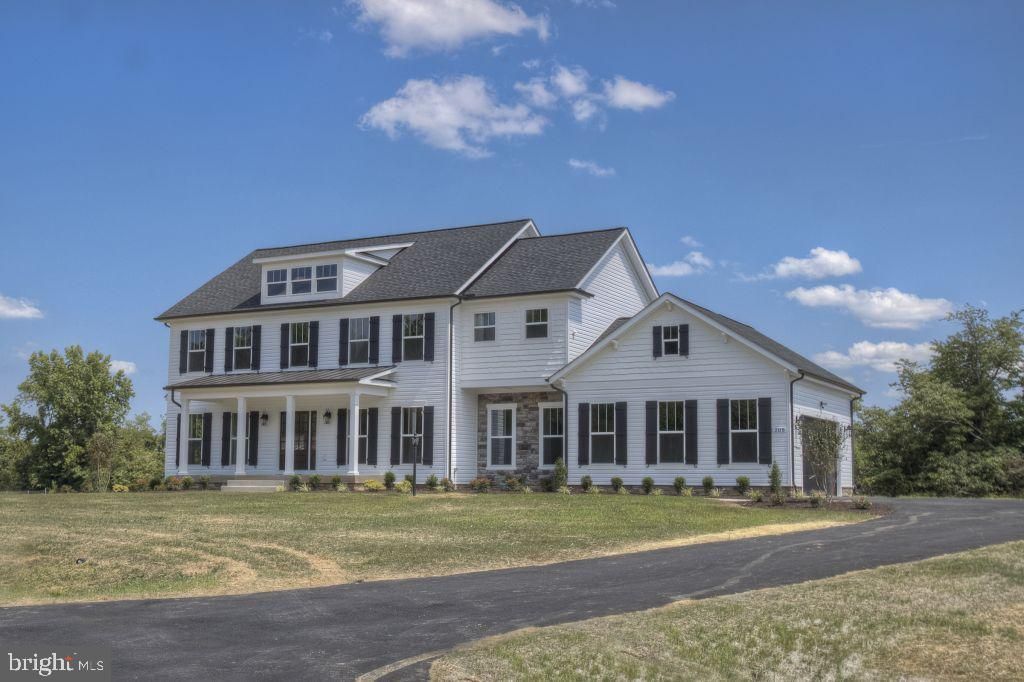
Permit in Hand! The last available lot in Leeland Creek Estates! Aaronal Homes presents the Stony Creek model. 4,364 square feet over three levels on 4.5 private, wooded acres. Bright, open Kitchen opens to Family Room and window filled Morning Room which leads to a Covered Porch. Main level Pocket Office adjacent to Flex Room/Living Room. Mud Room/Drop Zone with custom cubbies off garage. Primary bedroom with Cathedral ceiling, luxury bath with Roman shower, spacious cabinet array and huge closet. Second bedroom with En-suite bath and large closet. Bedrooms 3 & 4 share a Jack-N-Jill Bath. Finished lower level with Rec Room, Den and Full Bath along with plenty of storage space. Excellent location near VRE and minutes to Downtown Fredericksburg! Photos shown are of similar built homes and may depict optional features. Home is to-be-built.
Property Features
Property Type: Residential - Single Family
Basement: Full, Fully Finished, Walkout Stairs
Basement: Yes
Cooling: Central A/C
Fireplaces: 1
Fuel Type: Propane - Leased, Electric
Garage: 2
Heating: 90% Forced Air, Heat Pump(s), Zoned
Home Style: Colonial
Lot Size: 4.58 Acres
Roof Type: Architectural Shingle
Stories: 3.0
Taxes: $1,450
Year Built: 2026
Feature Descriptions
Additional Structures: Above Grade, Below Grade
Appliances: Built-In Microwave, Cooktop, Dishwasher, Disposal, Exhaust Fan, Icemaker, Oven - Wall, Oven/Range - Gas, Range Hood, Refrigerator, Stainless Steel Appliances, Water Heater
Days on Site: 3
Electric: 200+ Amp Service
Exterior: Concrete, Stick Built, Stone, Vinyl Siding
Fireplace: Gas/Propane
Flooring: Carpet, Ceramic Tile, Luxury Vinyl Plank
Interior: Bar, Breakfast Area, Ceiling Fan(s), Crown Moldings, Family Room Off Kitchen, Floor Plan - Open, Kitchen - Gourmet, Kitchen - Island, Primary Bath(s), Recessed Lighting, Upgraded Countertops, Walk-in Closet(s)
Lot: Backs to Trees, Private
Lot Dimensions: 4.58 Acre(S)
Parking Features: Paved Driveway
Parking Notes: 2 Total Parking Spaces
Sewer: On Site Septic, Perc Approved Septic, Septic > # of
Special View Info: Trees/Woods
SQFT Above Finished: 3478
SQFT Below Finished: 886
SQFT Total Finished: 4364
Structure Type: Detached
Total Garage/Parking Spaces: 2
Utilities: Propane
Water: Public
Windows: Insulated, Low-E, Vinyl Clad
Local Schools
High School: STAFFORD
Middle School: EDWARD E. DREW
Elementary School: CONWAY
School District: STAFFORD COUNTY PUBLIC SCHOOLS
Listed By / Shown By
Listed By
Agency Name: Cottage Street Realty LLC
Agency Phone: 7032420005
Shown By
Agent Name: Jeff Solliday
Agent Phone: (804) 715-2603
Agency Title: Joyner Fine Properties

Estimate Your Payment
Estimated Payment
$ 5,463.86 per month $5,051.65 Principal & Interest $120.83 Property Tax $291.38 Homeowner's InsuranceChange Payment Information




©Joyner Fine Properties - Seller will consider paying buyer agent compensation based upon the terms and conditions of any offer made. Said compensation to be negotiated in the purchase agreement.
Privacy Policy / DMCA Notice / ADA Accessibility


This site is hosted, designed and copyright
© 1994 - 2026 by
Delta Media Group, Inc. -- Patent Pending --
Agency License Information: Joyner Fine Properties and its agents are licensed in the Commonwealth of Virginia.
480 Leeland Road | MLS# VAST2049702
This single family home located at 480 Leeland Road , Fredericksburg, VA 22405 is currently listed for sale with an asking price of $999,031. This property was built in 2026 and has 4 bedrooms and 4 full and 1 partial baths with 4364 sq. ft. Leeland Road is located within the STAFFORD COUNTY PUBLIC SCHOOLS school district. Search Fredericksburg real estate on www.jsolliday.com today.