




BEDS4
BATHS5 full 1 partial
SQUARE FEET7,769
MLS#VAST2049226
STATUSACTIVE
PROPERTY TYPEResidential - Single Family
SUBDIVISIONTHE GLENS
SCHOOLSTAFFORD COUNTY PUBLIC SCHOOLS
Property Description
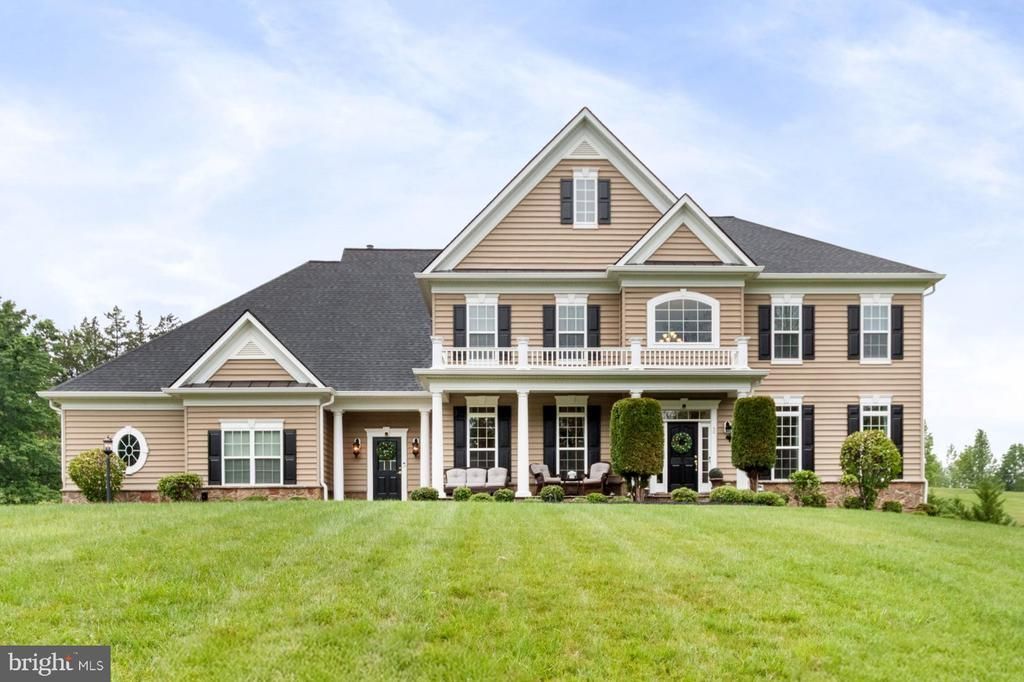
Back on the market due to no fault of the sellers with clean home & septic inspections. Sellers also have an assumable 2.99% VA loan! Welcome to 50 Lupine Dr, an elegant estate-style home set on 3 private acres in Stafford’s sought-after The Glens community. Designed for those who value space, privacy, and a refined everyday lifestyle, this home offers an impressive blend of formal entertaining areas, comfortable gathering spaces, and flexible lower-level living. A covered front porch opens to a grand two-story foyer with hardwood flooring and architectural details that create an immediate sense of arrival. From there, the main level flows beautifully with formal living and dining rooms, a private office, sunroom, and a spacious family room centered around a striking gas fireplace with stone detail. The kitchen serves as the heart of the home, offering timeless finishes, generous prep space, gas cooking, an island, pantry, and table space that make both everyday meals and hosting feel effortless. Upstairs, the expansive primary suite is designed as a true retreat, featuring a sitting area, fireplace, tray ceiling, walk-in closet, and a spa-inspired bath that invites you to slow down and unwind. Three additional upper-level bedrooms provide comfortable private spaces, each with convenient bath access. The walk-up lower level adds exceptional versatility with dedicated areas for recreation, movie nights, fitness, hobbies, and guest overflow, along with a kitchenette for added convenience. Outdoor living is equally inviting, with a stamped concrete/paver patio, stone seating area, hot tub, outdoor speakers that create an ideal setting for relaxed evenings or weekend entertaining. You will also enjoy a 500 gallon propane tank and gas rough-ins with a direct connection to your gas grill and any type of gas pit. With an attached 3-car garage, epoxy garage floors, whole-house Generac generator, hardwired security system with exterior cameras, upper-level laundry, and a peaceful setting just minutes from Stafford shopping, dining, schools, and commuter routes, this home offers the rare combination of estate privacy and everyday convenience. Some photos have been virtually staged to help illustrate the potential use and layout of the spaces.
Property Features
Property Type: Residential - Single Family
Basement: Yes
Basement: Sump Pump, Partially Finished, Rough Bath Plumb
Cooling: Central A/C, Ceiling Fan(s), Zoned
Fireplaces: 2
Fuel Type: Propane - Leased
Garage: 3
Heating: Forced Air, Zoned
Home Style: Colonial
Lot Size: 3.00 Acres
Stories: 3.0
Taxes: $11,194
Year Built: 2014
Feature Descriptions
Additional Structures: Above Grade, Below Grade
Appliances: Stainless Steel Appliances, Built-In Microwave, Cooktop, Dishwasher, Oven - Double, Oven - Wall, Refrigerator, Icemaker, Freezer
Days on Site: 66
Exterior: Extensive Hardscape, Exterior Lighting, Hot Tub, Outbuilding(s)
Exterior: Vinyl Siding
Fireplace: Gas/Propane, Mantel(s), Stone
Flooring: Carpet, Ceramic Tile, Hardwood
HOA Fee: $235.00/Quarterly
Interior: Carpet, Wood Floors, Ceiling Fan(s), Crown Moldings, Bathroom - Soaking Tub, Bathroom - Tub Shower, Bathroom - Walk-In Shower, Built-Ins, Formal/Separate Dining Room, Family Room Off Kitchen, Kitchen - Gourmet, Kitchen - Island, Kitchen - Table Space, Kitchenette, Pantry, Primary Bath(s), Recessed Lighting, Sound System, Walk-in Closet(s)
Location: Suburban
Lot: Trees/Wooded, Front Yard, Rear Yard, Private
Lot Dimensions: 3.00 Acre(S)
Parking Features: Private
Parking Notes: 3 Total Parking Spaces
Rooms: Living Room, Dining Room, Primary Bedroom, Bedroom 2,Bedroom 3,Bedroom 4,Bedroom 5,Kitchen, Family Room, Foyer, Sun/Florida Room, Exercise Room, Office, Recreation Room, Media Room, Bathroom 2,Bathroom 3,Primary Bathroom, Full Bath, Half Bath
Sewer: Septic < # of BR
Special View Info: Trees/Woods
SQFT Above Finished: 5223
SQFT Below Finished: 2546
SQFT Total Finished: 7769
Structure Type: Detached
Total Garage/Parking Spaces: 3
Water: Public
Wooded: Yes
Local Schools
High School: MOUNTAIN VIEW
Middle School: RODNEY E THOMPSON
Elementary School: MARGARET BRENT
School District: STAFFORD COUNTY PUBLIC SCHOOLS
Listed By / Shown By
Listed By
Agency Name: EXP Realty, LLC
Agency Phone: 8668257169
Shown By
Agent Name: Jeff Solliday
Agent Phone: (804) 715-2603
Agency Title: Joyner Fine Properties

Estimate Your Payment
Estimated Payment
$ 7,618.10 per month $6,320.68 Principal & Interest $932.83 Property Tax $364.58 Homeowner's InsuranceChange Payment Information




©Joyner Fine Properties - Seller will consider paying buyer agent compensation based upon the terms and conditions of any offer made. Said compensation to be negotiated in the purchase agreement.
Privacy Policy / DMCA Notice / ADA Accessibility


This site is hosted, designed and copyright
© 1994 - 2026 by
Delta Media Group, Inc. -- Patent Pending --
Agency License Information: Joyner Fine Properties and its agents are licensed in the Commonwealth of Virginia.
50 Lupine Drive | MLS# VAST2049226
This single family home located at 50 Lupine Drive, Stafford, VA 22556 is currently listed for sale with an asking price of $1,250,000. This property was built in 2014 and has 4 bedrooms and 5 full and 1 partial baths with 7769 sq. ft. Lupine Drive is located in the THE GLENS subdivision within the STAFFORD COUNTY PUBLIC SCHOOLS school district. Search THE GLENS real estate on www.jsolliday.com today.