




BEDS6
BATHS5 full 1 partial
SQUARE FEET5,846
MLS#VAJC2000724
STATUSACTIVE
PROPERTY TYPEResidential - Single Family
SCHOOLWILLIAMSBURG-JAMES CITY PUBLIC SCHOOLS
Property Description
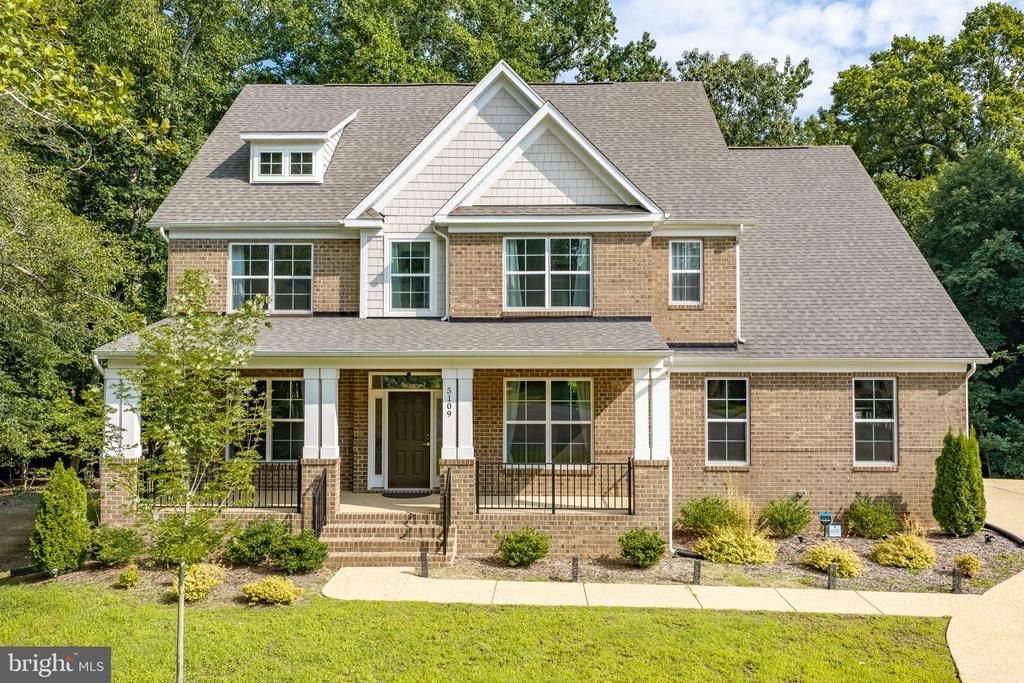
Why build when you can buy nearly new?? Constructed in 2023 by Eastwood Homes, this exceptional Lake Powell Pointe residence offers nearly 5,850 square feet of beautifully designed living space on nearly an acre off a quiet cul-de-sac. Filled with natural light and enhanced by gracious ceiling heights, the home features six bedrooms, five-and-a-half baths, a private office, formal dining room, spacious loft, and finished basement. The main level includes a guest bedroom with full bath, ideal for visitors or multigenerational living. Enjoy a phenomenal chef’s kitchen with granite countertops, oversized island, butler’s pantry, and luxury stainless steel appliances. Upstairs, the expansive primary suite is a true retreat with a tray ceiling, dual vanities, and two massive closets with shared laundry. The lower level adds another bedroom, full bath, recreation space, impressive ceiling height. Nearly new, exceptionally spacious, and minutes from Colonial Williamsburg, Jamestown, shopping, dining, and entertainment!
Property Features
Property Type: Residential - Single Family
Basement: Full
Basement: Yes
Cooling: Central A/C, Heat Pump(s), Zoned
Fireplaces: 1
Fuel Type: Natural Gas
Garage: 2
Heating: Forced Air, Zoned
Home Style: Craftsman, Transitional
Lot Size: 0.92 Acres
Roof Type: Asphalt
Stories: 3.0
Taxes: $8,541
Year Built: 2023
Feature Descriptions
Additional Structures: Above Grade
Appliances: Dishwasher, Disposal, Dryer, Exhaust Fan, Oven/Range - Gas, Microwave, Refrigerator, Stove, Range Hood, Oven - Wall, Washer
Exterior: Frame
Exterior: Underground Lawn Sprinkler
Fireplace: Gas/Propane
Flooring: Carpet, Vinyl, Wood
HOA Fee: $22.00/Monthly
Interior: Butlers Pantry, Ceiling Fan(s), Upgraded Countertops, Dining Area, Kitchen - Eat-In, Kitchen - Island, Pantry, Recessed Lighting, Walk-in Closet(s), Window Treatments
Lake Name: Lake Powell
Lot Dimensions: 0.92 Acre(S)
Number of Rooms: 13
Parking Features: Paved Driveway
Parking Notes: 2 Total Parking Spaces
Sewer: Public Sewer
SQFT Above Finished: 5846
SQFT Total Finished: 5846
Structure Type: Detached
Total Garage/Parking Spaces: 2
Water: Public
Local Schools
High School: LAFAYETTE
Middle School: BERKELEY
School District: WILLIAMSBURG-JAMES CITY PUBLIC SCHOOLS
Listed By / Shown By
Listed By
Agency Name: Berkshire Hathaway HomeServices Towne Realty
Agency Phone: 7574818448
Shown By
Agent Name: Jeff Solliday
Agent Phone: (804) 715-2603
Agency Title: Joyner Fine Properties

Estimate Your Payment
Estimated Payment
$ 6,033.22 per month $5,031.26 Principal & Interest $711.75 Property Tax $290.21 Homeowner's InsuranceChange Payment Information




©Joyner Fine Properties - Seller will consider paying buyer agent compensation based upon the terms and conditions of any offer made. Said compensation to be negotiated in the purchase agreement.
Privacy Policy / DMCA Notice / ADA Accessibility


This site is hosted, designed and copyright
© 1994 - 2026 by
Delta Media Group, Inc. -- Patent Pending --
Agency License Information: Joyner Fine Properties and its agents are licensed in the Commonwealth of Virginia.
5109 Shoreline Court | MLS# VAJC2000724
This single family home located at 5109 Shoreline Court , Williamsburg, VA 23185 is currently listed for sale with an asking price of $995,000. This property was built in 2023 and has 6 bedrooms and 5 full and 1 partial baths with 5846 sq. ft. Shoreline Court is located within the WILLIAMSBURG-JAMES CITY PUBLIC SCHOOLS school district. Search Williamsburg real estate on www.jsolliday.com today.