




BEDS4
BATHS3 full 2 partial
SQUARE FEET4,213
MLS#679987
STATUS
PROPERTY TYPEResidential - Single Family
SUBDIVISIONEDNAM
Property Description
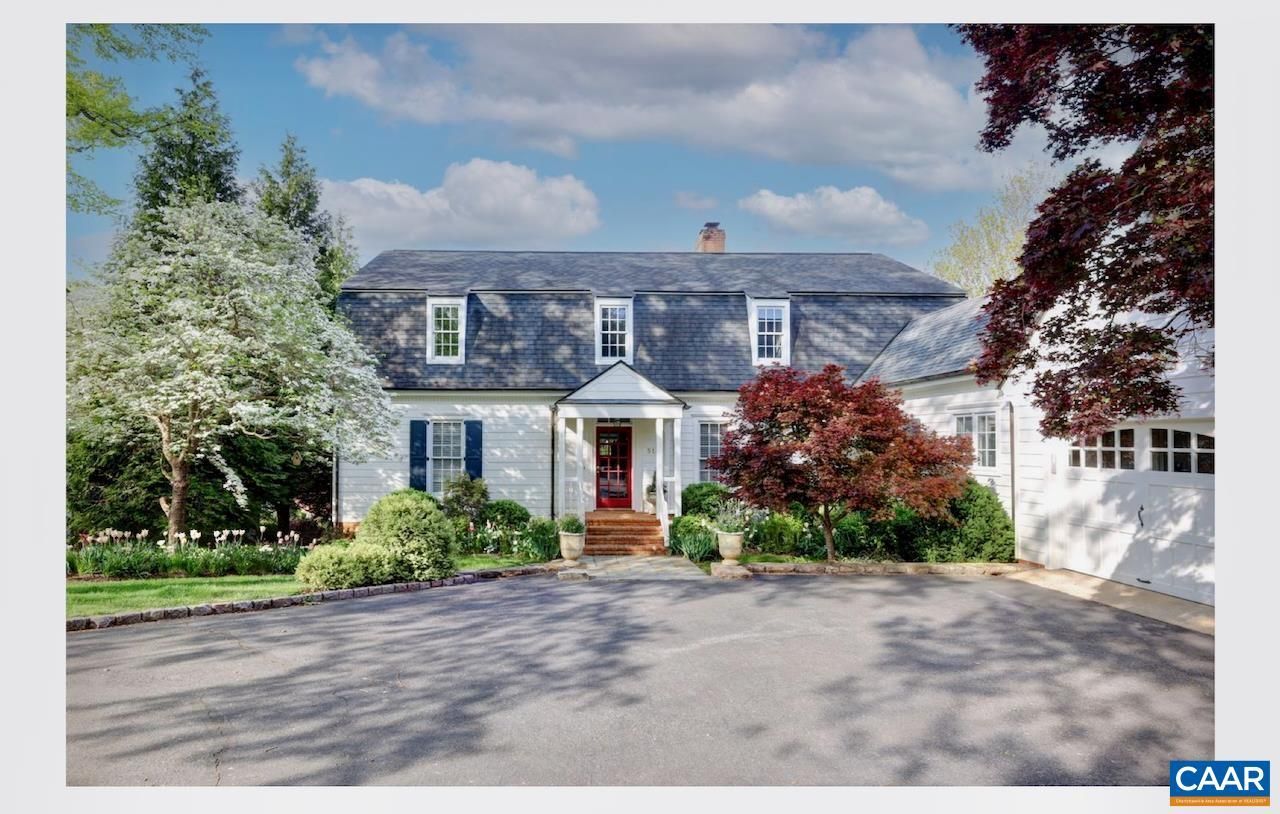
PRIME LOCATION-EASY LIVING-PEACE OF MIND This stand-alone custom built home on a beautiful landscaped private lot adjacent to common area in Ednam, one of Charlottesvilles most desirable communities. With four generous sized bedrooms, 3 full and 2 half baths, the floor plan is perfect for one level living with a primary bedroom and bath on the main floor with a flexible second floor with 3 bedrooms, 2 full baths and a partially finished walk out basement. In addition there is a spacious two car garage and plenty of storage. With over 4,200 finished square feet this home has been beautifully maintained with added features including a lovely large sun room and deck on the rear of the house, living room, dining room and library, two wood fireplaces, eat-in kitchen area and a large laundry room. Discover the perfect blend of convenience and comfort in this ideal location next door to The Boars Head Resort across the street from Farmington Country Club, and minutes from the Birdwood Golf Course, UVA and Foods of All Nations, the property offers the best of Charlottesville right at your doorstep. No more need for a lawn mower! The HOA covers yard maintenance, trash pickup, recycling ,leaf pick up and snow removal.
Property Features
Property Type: Residential - Single Family
Basement: Exterior Entry, Interior Entry, Partially Finished, Walk-Out Access
Basement: Yes
Cooling: Central Air
Fireplaces: 2
Garage: 2 car attached
Heating: Central, Heat Pump, Natural Gas
Home Style: Colonial, Traditional
Lot Size: 0.25 Acres
Roof Type: Composition, Shingle
Stories: 2.0
Taxes: $20,595
Year Built: 1984
Amenities
Primary Downstairs
Walk-In Closet(s)
Entrance Foyer
Eat-in Kitchen
Utility Room
Mature Trees/Landscape
Feature Descriptions
Appliances: Dishwasher, Gas Cooktop, Disposal, Microwave, Refrigerator, Dryer, Washer
Association Amenities: None
Community Features: None
Exterior: HardiPlank Type, Stick Built
Fireplace: Two, Masonry, Wood Burning
Flooring: Carpet, Ceramic Tile, Hardwood
HOA: Yes
HOA Fee: 598/ Monthly
Lot: Dead End, Garden, Landscaped, Private
Parcel#: 59D2-06-OC-11400
Parking: Asphalt, Attached, Garage, Garage Door Opener, Off Street, Garage Faces Side
Parking Notes: Asphalt, Attached, Garage, Garage Door Opener, Off Str
Patio/Porch: Covered, Deck, Patio
Security: yes
Security: Security System
Sewer: Public Sewer
Utilities: Cable Available
Water: Public
Local Schools
High School: Western Albemarle
Middle School: Henley
Elementary School: Murray
Listed By / Shown By
Listed By
Agency Name: BROWNFIELD REALTY ADVISORS INC.
Agency Phone: 434-981-0045
Shown By
Agent Name: Jeff Solliday
Agent Phone: (804) 715-2603
Agency Title: Joyner Fine Properties

Estimate Your Payment
Estimated Payment
$ 14,418.25 per month $12,009.29 Principal & Interest $1,716.25 Property Tax $692.71 Homeowner's InsuranceChange Payment Information




©Joyner Fine Properties - Seller will consider paying buyer agent compensation based upon the terms and conditions of any offer made. Said compensation to be negotiated in the purchase agreement.
Privacy Policy / DMCA Notice / ADA Accessibility


This site is hosted, designed and copyright
© 1994 - 2026 by
Delta Media Group, Inc. -- Patent Pending --
Agency License Information: Joyner Fine Properties and its agents are licensed in the Commonwealth of Virginia.
512 Wiley Dr | MLS# 679987
This single family home located at 512 Wiley Dr , Charlottesville, VA 22903 is currently listed for sale with an asking price of $2,375,000. This property was built in 1984 and has 4 bedrooms and 3 full and 2 partial baths with 4213 sq. ft. Wiley Dr is located in the EDNAM subdivision. Search EDNAM real estate on www.jsolliday.com today.