




BEDS3
BATHS2 full 1 partial
SQUARE FEET1,877
MLS#677450
STATUSACTIVE
PROPERTY TYPEResidential - Townhouse
SCHOOLALBEMARLE COUNTY PUBLIC SCHOOLS
Property Description
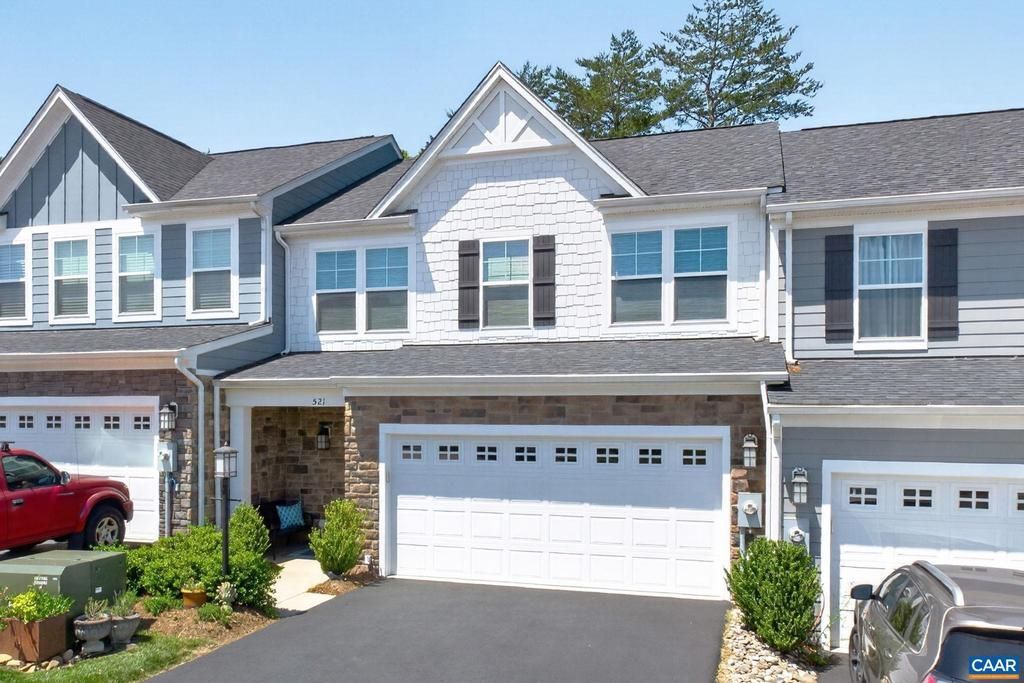
Seeking more free time to enjoy life? You'll want to visit this low-maintenance, no steps-entry townhome, offering true main-level living in a quiet location so close to all that Crozet has to offer. The open-concept living and kitchen area is luxurious and welcoming, enhanced by extensive crown molding, custom paint, upgraded lighting, and high-end Hunter Douglas blinds. The kitchen is both stylish and functional with Carrara Caldia Quartz countertops, a deep porcelain farm sink, large island for gathering, white subway tile backsplash, soft-close maple cabinetry and upgraded GE Profile stainless steel appliances. Convenient main-level laundry/2nd pantry pantry are adjacent to the zero-entry two-car garage. With two separate living areas + three comfortable bedrooms, there is plenty of room for quiet relaxation, hobbies, guests, and entertaining. The home also features gutter guards, large closets throughout, a two-zone heat pump, and HOA-provided lawn care. Tucked within a peaceful two-cul-de-sac community w/ no through traffic, this like-new home is steps from Crozet Park?s pickleball courts, walking trails, + mountain views?an ideal blend of comfort, convenience, and lifestyle. Just ask any of the friendly neighbors!,Maple Cabinets,Painted Cabinets,Quartz Counter
Property Features
Property Type: Residential - Townhouse
Cooling: Programmable Thermostat, Other, Fresh Air Recovery S
Heating: Central, Heat Pump(s)
Lot Size: 0.07 Acres
Roof Type: Composite
Stories: 2.0
Taxes: $4,496
Year Built: 2022
Feature Descriptions
Additional Structures: Above Grade, Below Grade
Appliances: Dryer, Washer
Community Amenities: Picnic Area, Tot Lots/Playground
Condo/Coop Fee: $100.00/One Time
Days on Site: 3
Exterior: Fiber Cement, HardiPlank Type, Blown-In Insulation, L
Flooring: Carpet, Ceramic Tile, Laminated, Vinyl
Interior: Entry Level Bedroom
Lot: Landscaping
Lot Dimensions: 0.07 Acre(S)
Rooms: Dining Room, Kitchen, Great Room, Laundry, Loft, Utility Room, Full Bath, Half Bath, Additional Bedroom
Sewer: Public Sewer
SQFT Above Finished: 1877
SQFT Total Finished: 1877
Structure Type: Interior Row/Townhouse
Water: Public
Local Schools
High School: WESTERN ALBEMARLE
Middle School: HENLEY
Elementary School: CROZET
School District: ALBEMARLE COUNTY PUBLIC SCHOOLS
Listed By / Shown By
Listed By
Agency Name: NEST REALTY GROUP
Agency Phone: 4345660121
Shown By
Agent Name: Jeff Solliday
Agent Phone: (804) 715-2603
Agency Title: Joyner Fine Properties

Estimate Your Payment
Estimated Payment
$ 3,048.77 per month $2,528.27 Principal & Interest $374.67 Property Tax $145.83 Homeowner's InsuranceChange Payment Information




©Joyner Fine Properties - Seller will consider paying buyer agent compensation based upon the terms and conditions of any offer made. Said compensation to be negotiated in the purchase agreement.
Privacy Policy / DMCA Notice / ADA Accessibility


This site is hosted, designed and copyright
© 1994 - 2026 by
Delta Media Group, Inc. -- Patent Pending --
Agency License Information: Joyner Fine Properties and its agents are licensed in the Commonwealth of Virginia.
521 Crimson St | MLS# 677450
This townhouse located at 521 Crimson St , Crozet, VA 22932 is currently listed for sale with an asking price of $500,000. This property was built in 2022 and has 3 bedrooms and 2 full and 1 partial baths with 1877 sq. ft. Crimson St is located within the ALBEMARLE COUNTY PUBLIC SCHOOLS school district. Search Crozet real estate on www.jsolliday.com today.