




BEDS3
BATHS2 full 1 partial
SQUARE FEET1,700
MLS#VAFB2010366
STATUSACTIVE
PROPERTY TYPEResidential - Single Family
SUBDIVISIONDOWNTOWN FREDERICKSBURG
SCHOOLFREDERICKSBURG CITY PUBLIC SCHOOLS
Property Description
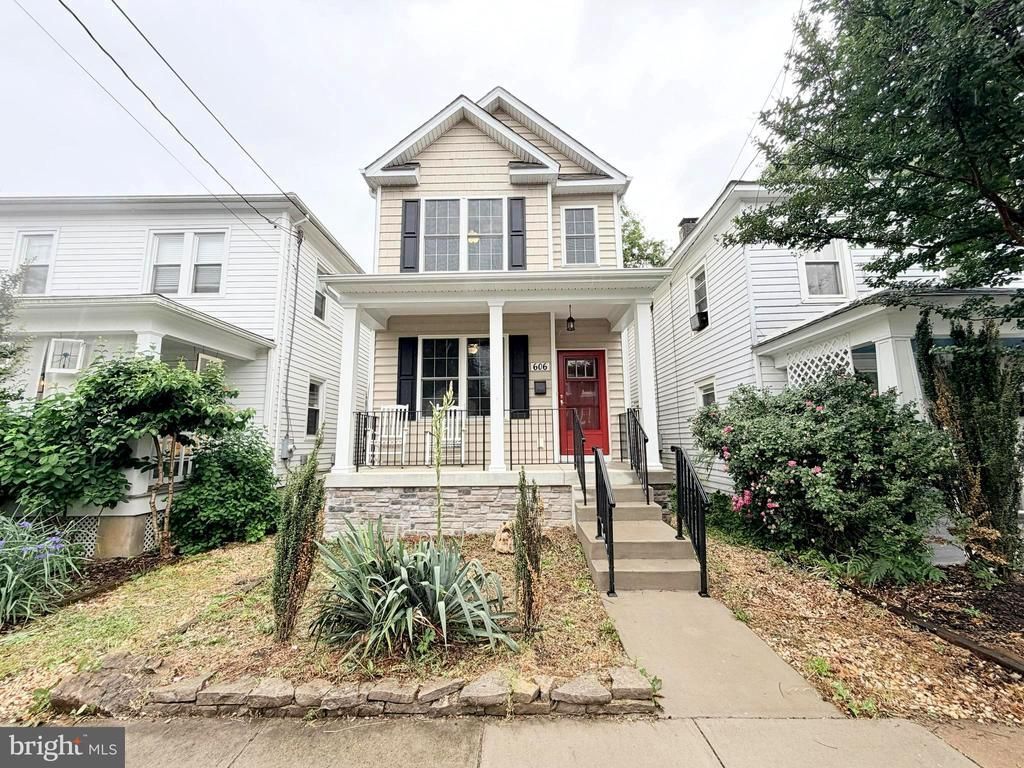
Well maintained 3-bedroom, 2.5-bath home built in 2018, ideally situated in the heart of Downtown Fredericksburg. The bright and open main level features hardwood flooring throughout. The kitchen is a standout with granite countertops, stainless steel appliances, a large center island, and abundant cabinet storage. Upstairs, the spacious owner’s suite includes walk-in closets and a private bathroom . Two additional bedrooms and a full hallway bath provide plenty of space for family, guests, or a home office. Enjoy outdoor living with a charming covered front porch, fully fenced backyard, spacious wooden deck, and patio area. Conveniently located just minutes from shopping, restaurants, downtown attractions, and the VRE, this move-in ready home offers the perfect blend of comfort, convenience, and modern living.
Property Features
Property Type: Residential - Single Family
Cooling: Central A/C
Fuel Type: Electric
Heating: Forced Air
Home Style: Colonial
Lot Size: 0.06 Acres
Roof Type: Composite, Shingle
Stories: 2.0
Taxes: $4,161
Year Built: 2018
Feature Descriptions
Accessibility: 32"+ wide Doors
Additional Structures: Above Grade, Below Grade
Appliances: Dishwasher, Disposal, Microwave, Oven/Range - Electric, Refrigerator
Days on Site: 64
Exterior: Sidewalks, Exterior Lighting
Exterior: Vinyl Siding
Flooring: Solid Hardwood
Interior: Combination Kitchen/Living, Primary Bath(s), Upgraded Countertops, Wood Floors
Lot Dimensions: 0.06 Acre(S)
Sewer: Public Sewer
Special View Info: City, Street
SQFT Above Finished: 1700
SQFT Total Finished: 1700
Structure Type: Detached
Water: Public
Local Schools
High School: JAMES MONROE
School District: FREDERICKSBURG CITY PUBLIC SCHOOLS
Listed By / Shown By
Listed By
Agency Name: Address LLC
Agency Phone: 2022940463
Shown By
Agent Name: Jeff Solliday
Agent Phone: (804) 715-2603
Agency Title: Joyner Fine Properties

Estimate Your Payment
Estimated Payment
$ 3,015.51 per month $2,523.22 Principal & Interest $346.75 Property Tax $145.54 Homeowner's InsuranceChange Payment Information




©Joyner Fine Properties - Seller will consider paying buyer agent compensation based upon the terms and conditions of any offer made. Said compensation to be negotiated in the purchase agreement.
Privacy Policy / DMCA Notice / ADA Accessibility


This site is hosted, designed and copyright
© 1994 - 2026 by
Delta Media Group, Inc. -- Patent Pending --
Agency License Information: Joyner Fine Properties and its agents are licensed in the Commonwealth of Virginia.
606 Shepherd Street | MLS# VAFB2010366
This single family home located at 606 Shepherd Street, Fredericksburg, VA 22401 is currently listed for sale with an asking price of $499,000. This property was built in 2018 and has 3 bedrooms and 2 full and 1 partial baths with 1700 sq. ft. Shepherd Street is located in the DOWNTOWN FREDERICKSBURG subdivision within the FREDERICKSBURG CITY PUBLIC SCHOOLS school district. Search DOWNTOWN FREDERICKSBURG real estate on www.jsolliday.com today.