




BEDS4
BATHS3 full
SQUARE FEET2,817
MLS#VAFX2316918
STATUSACTIVE
PROPERTY TYPEResidential - Single Family
SUBDIVISIONPOTOMAC HILLS
SCHOOLFAIRFAX COUNTY PUBLIC SCHOOLS
Property Description
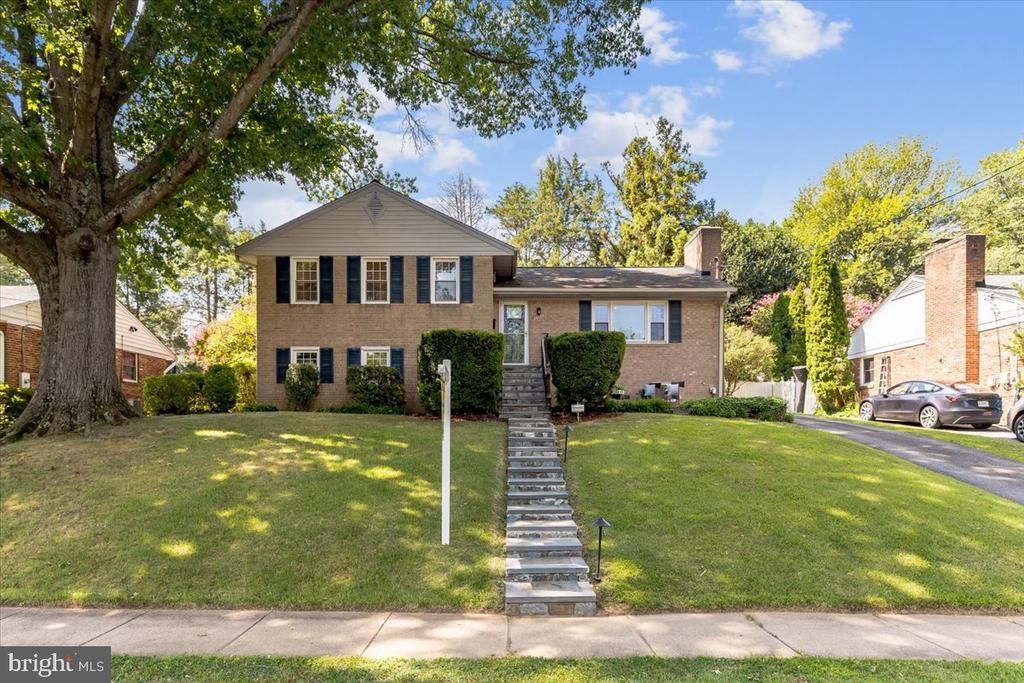
**OPEN HOUSE - Sunday 8/2 from 2 to 4 pm**Nestled on a quiet street in the sought-after Potomac Hills neighborhood of McLean, this beautiful brick 4-bedroom, 3-bath home offers over 2800 square feet of thoughtfully designed living space across four finished levels. Enjoy a private backyard featuring a spacious patio, a terrace, and an upper-level flat yard—perfect for relaxing or entertaining. Step inside to the inviting main level, where an open-concept floor plan effortlessly connects the living room, dining area, and gourmet kitchen. The spacious center island serves as the focal point of the kitchen with abundant cabinet space for storage and preparations, while the cozy wood-burning fireplace in the living room adds warmth and charm, creating an inviting space for everyday living and entertaining. The kitchen and dining area also provide direct access to the new screened in porch with fans and heaters, creating an ideal indoor-outdoor flow for relaxing or entertaining and offering easy access to the backyard. Three bedrooms are located on the upper level, including a spacious primary suite with an en-suite bath. Two additional spacious bedrooms and a full hall bath complete the level, offering a classic and functional layout. The lower level expands the living space with a generous family room, fourth bedroom, full hall bathroom and hallway with built-ins and a large closet for storage. The family room offers walk-out access to the private patio with an awning. The finished lower level provides a spacious rec room, a guest bedroom or office and a laundry room. Move in ready in a lovely established neighborhood in Potomac Hills. Entire home freshly painted, hardwood floors on the main level and upper levels and LVP on the bottom two levels. Located in the Chesterbrook, Longfellow, and McLean school pyramid, with one stoplight to DC, and easy access to shopping, dining, and parks!
Property Features
Property Type: Residential - Single Family
Basement: Fully Finished, Daylight, Full, Walkout Level
Basement: Yes
Cooling: Central A/C
Fireplaces: 1
Fuel Type: Natural Gas
Heating: Forced Air
Home Style: Split Level
Lot Size: 0.24 Acres
Stories: 4.0
Taxes: $15,175
Year Built: 1959
Feature Descriptions
Additional Structures: Above Grade, Below Grade
Appliances: Dishwasher, Disposal, Dryer, Oven/Range - Gas, Refrigerator, Washer, Water Heater
Days on Site: 7
Exterior: Awning(s), Sidewalks
Exterior: Brick
Fencing: Fully
Fireplace: Wood
Flooring: Hardwood, Carpet, Luxury Vinyl Plank
Interior: Attic, Bathroom - Walk-In Shower, Bathroom - Tub Shower, Built-Ins, Carpet, Ceiling Fan(s), Dining Area, Floor Plan - Open, Kitchen - Gourmet, Kitchen - Island, Primary Bath(s), Recessed Lighting, Skylight(s), Upgraded Countertops, Wood Floors
Lot: Trees/Wooded, Landscaping
Lot Dimensions: 0.24 Acre(S)
Parking Notes: 3 Total Parking Spaces
Rooms: Living Room, Dining Room, Primary Bedroom, Bedroom 2,Bedroom 3,Bedroom 4,Kitchen, Family Room, Laundry, Office, Recreation Room, Primary Bathroom, Full Bath
Sewer: Public Sewer
Special View Info: Trees/Woods
SQFT Above Finished: 1483
SQFT Below Finished: 1334
SQFT Total Finished: 2817
Structure Type: Detached
Total Garage/Parking Spaces: 3
Water: Public
Windows: Skylights
Wooded: Yes
Room Sizes
Living Room: 25 x 15 Level - Main
Kitchen: 16 x 11 Level - Main
Dining Room: 9 x 11 Level - Main
Primary Bedroom: 16 x 13 Level - Upper 1
Bedroom 2: 12 x 14 Level - Upper 1
Bedroom 3: 11 x 11 Level - Upper 1
Family Room: 23 x 18 Level - Lower 1
Bedroom 4: 14 x 10 Level - Lower 1
Recreation Room: 20 x 15 Level - Lower 2
Office: 12 x 10 Level - Lower 2
Laundry: 11 x 10 Level - Lower 2
Local Schools
High School: MCLEAN
Middle School: LONGFELLOW
Elementary School: CHESTERBROOK
School District: FAIRFAX COUNTY PUBLIC SCHOOLS
Listed By / Shown By
Listed By
Agency Name: Weichert, REALTORS
Agency Phone: 7037608880
Shown By
Agent Name: Jeff Solliday
Agent Phone: (804) 715-2603
Agency Title: Joyner Fine Properties

Estimate Your Payment
Estimated Payment
$ 8,479.32 per month $6,821.28 Principal & Interest $1,264.58 Property Tax $393.46 Homeowner's InsuranceChange Payment Information




©Joyner Fine Properties - Seller will consider paying buyer agent compensation based upon the terms and conditions of any offer made. Said compensation to be negotiated in the purchase agreement.
Privacy Policy / DMCA Notice / ADA Accessibility


This site is hosted, designed and copyright
© 1994 - 2026 by
Delta Media Group, Inc. -- Patent Pending --
Agency License Information: Joyner Fine Properties and its agents are licensed in the Commonwealth of Virginia.
6163 Kellogg Drive | MLS# VAFX2316918
This single family home located at 6163 Kellogg Drive, McLean, VA 22101 is currently listed for sale with an asking price of $1,349,000. This property was built in 1959 and has 4 bedrooms and 3 full baths with 2817 sq. ft. Kellogg Drive is located in the POTOMAC HILLS subdivision within the FAIRFAX COUNTY PUBLIC SCHOOLS school district. Search POTOMAC HILLS real estate on www.jsolliday.com today.