




BEDS5
BATHS4 full 1 partial
SQUARE FEET3,145
MLS#677481
STATUSPENDING
PROPERTY TYPEResidential - Single Family
SCHOOLALBEMARLE COUNTY PUBLIC SCHOOLS
Property Description
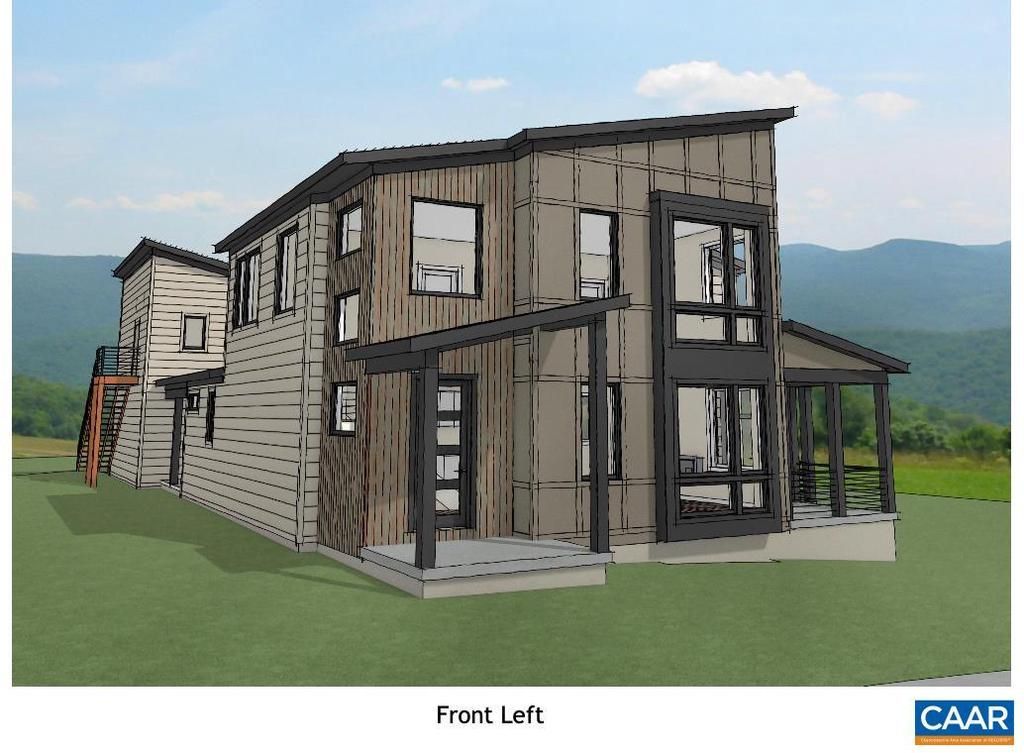
New custom home in Lochlyn Hill by respected local builder who offers great attention to detail and thoughtfully designed living spaces with high-end finishes throughout. Open main level floor plan with large living room that flows into the dining area and gourmet kitchen featuring quartz counters, high end stainless appliances and custom cabinets. Primary suite on main level includes a custom frameless glass shower, and huge walk-in closet. Two additional bedrooms and a full bathroom are located on the second floor along with a large loft space. Partially finished basement includes a media/rec room, fourth bedroom and full bathroom. ADU over heated, 2 car garage features a kitchenette, bedroom and full bathroom - great for guests or as an income generating space. Standard features include 2 x 6 exterior walls, Anderson windows, open concept home with high ceilings and sunlit rooms, beautiful bathrooms with unique tile work and fixtures! Call to discuss building your home or one that meets your needs anywhere in central VA. Plans can be customized and pricing may be subject to change due to material price increases.,Quartz Counter,Wood Cabinets
Property Features
Property Type: Residential - Single Family
Basement: Full, Interior Access, Partially Finished, Windows
Basement: Yes
Cooling: Programmable Thermostat, Central A/C
Fireplaces: 1
Fuel Type: Propane - Owned
Heating: Central, Heat Pump(s)
Home Style: Contemporary
Lot Size: 0.16 Acres
Roof Type: Architectural Shingle
Stories: 2.0
Taxes: $0
Year Built: 2027
Feature Descriptions
Additional Structures: Above Grade, Below Grade
Appliances: Washer/Dryer Hookups Only
Community Amenities: Tot Lots/Playground, Picnic Area, Jog/Walk Path
Condo/Coop Fee: $550.00/One Time
Days on Site: 3
Electric: Underground
Exterior: Fiber Cement, Stucco, Low VOC Products/Finishes
HOA Fee: $185.00/Quarterly
Interior: Entry Level Bedroom, Primary Bath(s)
Lot: Landscaping
Lot Dimensions: 0.16 Acre(S)
Rooms: Living Room, Dining Room, Kitchen, Foyer, Great Room, Laundry, Loft, Mud Room, Recreation Room, Full Bath, Half Bath, Additional Bedroom
Sewer: Public Sewer
SQFT Above Finished: 2334
SQFT Below Finished: 811
SQFT Total Finished: 3145
Structure Type: Detached
Water: Public
Windows: Low-E
Local Schools
High School: ALBEMARLE
Middle School: BURLEY
School District: ALBEMARLE COUNTY PUBLIC SCHOOLS
Listed By / Shown By
Listed By
Agency Name: LONG & FOSTER - CHARLOTTESVILLE WEST
Agency Phone: 4348122388
Shown By
Agent Name: Jeff Solliday
Agent Phone: (804) 715-2603
Agency Title: Joyner Fine Properties

Estimate Your Payment
Estimated Payment
$ 6,930.75 per month $6,552.78 Principal & Interest $0.00 Property Tax (data not provided by mls) $377.97 Homeowner's InsuranceChange Payment Information




©Joyner Fine Properties - Seller will consider paying buyer agent compensation based upon the terms and conditions of any offer made. Said compensation to be negotiated in the purchase agreement.
Privacy Policy / DMCA Notice / ADA Accessibility


This site is hosted, designed and copyright
© 1994 - 2026 by
Delta Media Group, Inc. -- Patent Pending --
Agency License Information: Joyner Fine Properties and its agents are licensed in the Commonwealth of Virginia.
663 Lochlyn Hill Dr | MLS# 677481
This single family home located at 663 Lochlyn Hill Dr , Charlottesville, VA 22901 is currently listed for sale with an asking price of $1,295,900. This property was built in 2027 and has 5 bedrooms and 4 full and 1 partial baths with 3145 sq. ft. Lochlyn Hill Dr is located within the ALBEMARLE COUNTY PUBLIC SCHOOLS school district. Search Charlottesville real estate on www.jsolliday.com today.