




BEDS2
BATHS2 full 1 partial
SQUARE FEET1,649
MLS#VAFX2326926
STATUSACTIVE
PROPERTY TYPEResidential - Townhouse
SUBDIVISIONAMBERLEIGH
SCHOOLFAIRFAX COUNTY PUBLIC SCHOOLS
Property Description
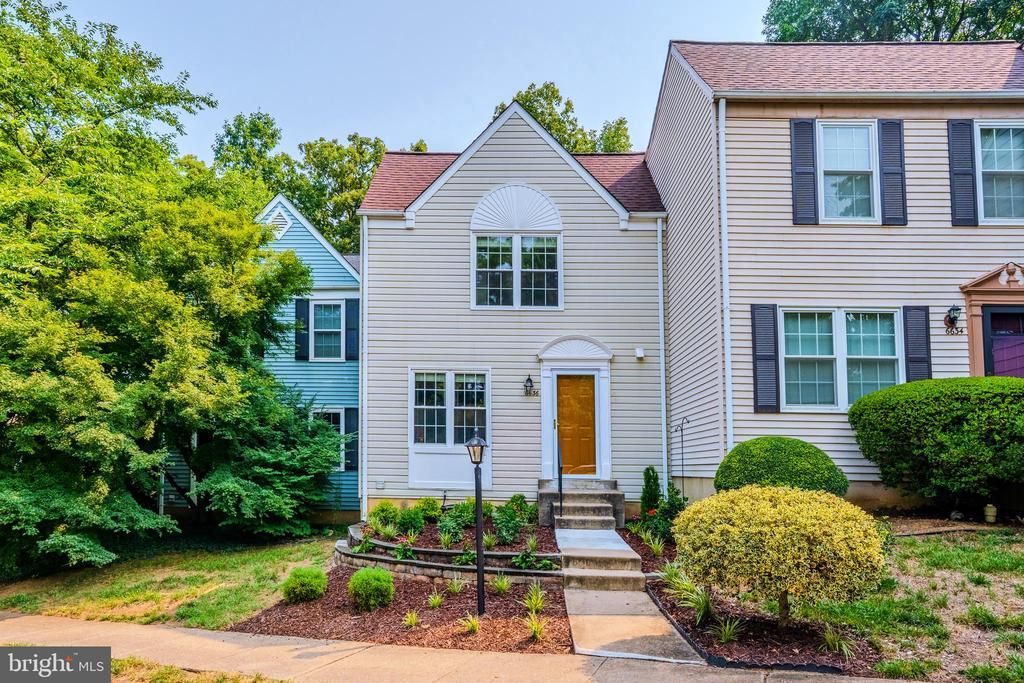
OPEN HOUSE: Saturday, 08/01 - 12:00 - 3:00 pm. Modern, stylish, and completely move-in ready! Welcome to 6636 Rockleigh Way, where thoughtful updates, contemporary finishes, and an unbeatable location come together. Bright, open, and filled with natural light, this beautifully maintained townhome showcases updated flooring, modern fixtures, and a fresh, inviting feel throughout. The spacious living room flows effortlessly into the beautifully updated white kitchen featuring newer appliances, ample cabinetry, and an adjoining dining room perfect for everyday living or entertaining. Step outside to the brand-new maintenance-free Trex deck (2025) overlooking a peaceful tree-lined backdrop—an ideal spot for morning coffee or evening gatherings. Upstairs, you'll find two generously sized ensuite bedrooms, including an impressive primary retreat with a luxurious tiled bathroom featuring a soaking tub, glass-enclosed shower, and updated finishes. The walkout lower level offers even more living space with a cozy family room centered around a fireplace, a freshly painted utility and laundry room, and direct access to a second deck and fenced backyard—perfect for relaxing, entertaining, or pets. Enjoy peace of mind with numerous recent improvements, including a new roof (2021), windows and lower-level door (2019), remodeled powder room, hardwood stairs and flooring (2022), lower-level carpet (2022), washer and dryer (2021), new dishwasher (2026), new main water line (2026), pressure-reducing valve (2026), and a professionally installed French drain system. Ideally located just minutes from the Metro, VRE, shopping, dining, parks, and major commuter routes, this home offers the perfect combination of modern living, low-maintenance ownership, and exceptional convenience. Simply unpack and start enjoying everything this beautiful home has to offer!
Property Features
Property Type: Residential - Townhouse
Basement: Fully Finished, Interior Access, Walkout Level
Basement: Yes
Cooling: Central A/C
Fireplaces: 1
Fuel Type: Electric
Heating: Heat Pump(s)
Home Style: Colonial
Lot Size: 0.03 Acres
Roof Type: Asphalt, Shingle
Stories: 3.0
Taxes: $6,430
Year Built: 1986
Feature Descriptions
Additional Structures: Above Grade, Below Grade
Appliances: Built-In Microwave, Dishwasher, Disposal, Dryer, Washer, Refrigerator, Icemaker, Stove
Community Amenities: Basketball Courts, Tennis Courts, Tot Lots/Playground, Jog/Walk Path, Common Grounds
Days on Site: 14
Exterior: Vinyl Siding
Fencing: Wood, Rear
Fireplace: Wood
Flooring: Hardwood
HOA Fee: $337.00/Quarterly
Interior: Floor Plan - Open, Recessed Lighting, Upgraded Countertops, Wood Floors
Lot Dimensions: 0.03 Acre(S)
Parking Features: Unassigned, Paved Parking
Rooms: Living Room, Dining Room, Primary Bedroom, Bedroom 2,Kitchen, Laundry, Recreation Room, Bathroom 2,Primary Bathroom, Half Bath
Sewer: Public Sewer
Special View Info: Trees/Woods
SQFT Above Finished: 1246
SQFT Below Finished: 403
SQFT Total Finished: 1649
Structure Type: Interior Row/Townhouse
Water: Public
Room Sizes
Laundry: 10 x 20 Level - Lower 1
Recreation Room: 19 x 20 Level - Lower 1
Living Room: 17 x 20 Level - Main
Half Bath: 5 x 4 Level - Main
Dining Room: 12 x 10 Level - Main
Kitchen: 14 x 10 Level - Main
Primary Bedroom: 12 x 16 Level - Main
Primary Bathroom: 10 x 9 Level - Main
Bedroom 2: 10 x 15 Level - Main
Bathroom 2: 7 x 5 Level - Main
Local Schools
High School: HAYFIELD
Middle School: HAYFIELD SECONDARY SCHOOL
Elementary School: LANE
School District: FAIRFAX COUNTY PUBLIC SCHOOLS
Listed By / Shown By
Listed By
Agency Name: Century 21 Redwood Realty
Agency Phone: 7037901850
Shown By
Agent Name: Jeff Solliday
Agent Phone: (804) 715-2603
Agency Title: Joyner Fine Properties

Estimate Your Payment
Estimated Payment
$ 3,734.06 per month $3,023.81 Principal & Interest $535.83 Property Tax $174.42 Homeowner's InsuranceChange Payment Information




©Joyner Fine Properties - Seller will consider paying buyer agent compensation based upon the terms and conditions of any offer made. Said compensation to be negotiated in the purchase agreement.
Privacy Policy / DMCA Notice / ADA Accessibility


This site is hosted, designed and copyright
© 1994 - 2026 by
Delta Media Group, Inc. -- Patent Pending --
Agency License Information: Joyner Fine Properties and its agents are licensed in the Commonwealth of Virginia.
6636 Rockleigh Way | MLS# VAFX2326926
This townhouse located at 6636 Rockleigh Way, Alexandria, VA 22315 is currently listed for sale with an asking price of $598,000. This property was built in 1986 and has 2 bedrooms and 2 full and 1 partial baths with 1649 sq. ft. Rockleigh Way is located in the AMBERLEIGH subdivision within the FAIRFAX COUNTY PUBLIC SCHOOLS school district. Search AMBERLEIGH real estate on www.jsolliday.com today.