




BEDS4
BATHS3 full 1 partial
SQUARE FEET2,599
MLS#VAFX2303700
STATUSCOMING SOON
PROPERTY TYPEResidential - Single Family
SUBDIVISIONWEST SPRINGFIELD VILLAGE
SCHOOLFAIRFAX COUNTY PUBLIC SCHOOLS
Property Description
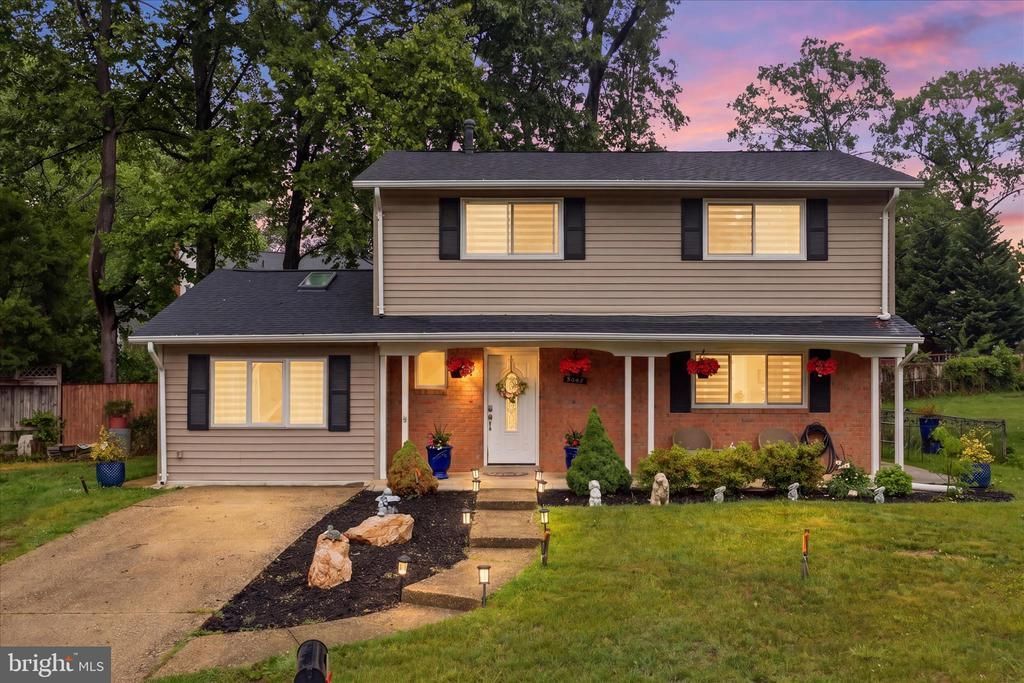
Welcome to this stunning colonial in the highly sought-after West Springfield Village, part of the top-rated West Springfield School pyramid. This beautifully maintained home offers the perfect blend of comfort, style, and thoughtful updates across all three levels delivering a lifestyle that truly stands out in today’s market. Step inside to a bright and open main level designed for both everyday living and effortless entertainment. Formal living and dining areas flow seamlessly into the expansive family room addition completed in 2024, featuring recessed lighting, elegant finishes, and a stylish wet bar that elevates the entire space. This inviting layout connects naturally to the updated kitchen, equipped with granite countertops, high-end stainless-steel appliances, a gas stove, modern cabinetry, and a large sliding door that opens directly to the sunroom creating a smooth indoor-outdoor transition perfect for gatherings. Rich hardwood floors run throughout the entire main level and continue into all bedrooms, adding warmth and timeless character. Upstairs, the primary suite offers two closets and a beautifully updated private bath. Three additional bedrooms share a fully remodeled hallway bathroom, all enhanced by abundant natural light and the home’s cohesive design. The fully finished walkout basement provides exceptional flexibility. With a spacious recreation area, full bathroom, laundry space, this floor can easily function as a guest suite, home office, gym, studio, playroom, or media room adapting effortlessly to your lifestyle and needs. Outdoor living is equally inviting. Enjoy the bright sunroom and private patio area, thoughtfully designed for low maintenance enjoyment while still offering greenery, color, and a peaceful setting for relaxing evenings or casual gatherings. Located just blocks from Springfield Golf & Country Club, Whole Foods, and the Village West Community Pool, with easy access to vibrant shopping and dining along Old Keene Mill Road. Outdoor enthusiasts will appreciate nearby trails such as Pohick Creek Stream Valley Park. Commuting is effortless with bus routes to Franconia–Springfield Metro, quick access to VRE Rolling Road Station, Fairfax County Parkway, Fort Belvoir, and the Beltway. NO HOA. Minutes to West Springfield Elementary and minutes to West Springfield High School. This exceptional property offers the perfect combination of style, space, comfort, and community. Don’t miss the opportunity to make this stunning home yours. For more details, please go to: Property Website: https://homes.amazinglistingphotos.com/6809-Rolling-Rd/idx Tour Link: https://my.matterport.com/show/?m=s58sFuDkZpk Video: https://iframe.videodelivery.net/c1a486f2544c87cb9c35f638cc24a907 Zillow tour: https://www.zillow.com/view-imx/51da4aa7-5cd6-4a91-8818-8b856e1643f9?initialViewType=pano&utm_source=dashboard
Property Features
Property Type: Residential - Single Family
Basement: Yes
Basement: Daylight, Full, Full, Fully Finished, Heated, Improved, Walkout Stairs, Side Entrance, Interior Access, Outside Entrance, Space For Rooms, Windows
Cooling: Central A/C
Fuel Type: Natural Gas
Heating: Central, Forced Air
Home Style: Colonial
Lot Size: 0.25 Acres
Stories: 3.0
Taxes: $8,221
Year Built: 1966
Feature Descriptions
Additional Structures: Above Grade, Below Grade
Appliances: Built-In Microwave, Dishwasher, Disposal, Dryer, Icemaker, Refrigerator, Stainless Steel Appliances, Stove, Washer
Days on Site: 2
Exterior: Brick, Brick Front, Combination, Vinyl Siding
Fencing: Privacy, Rear
Flooring: Carpet, Ceramic Tile, Hardwood
Interior: Attic, Dining Area, Floor Plan - Open, Formal/Separate Dining Room, Recessed Lighting, Bathroom - Walk-In Shower, Carpet, Wood Floors
Lot: Level
Lot Dimensions: 0.25 Acre(S)
Parking Features: Concrete Driveway
Parking Notes: 2 Total Parking Spaces
Pet Restrictions: No Pet Restrictions
Rooms: Primary Bedroom, Bedroom 2,Bedroom 3,Bedroom 4,Bathroom 1,Bathroom 2,Bathroom 3,Additional Bedroom
Sewer: Public Septic, Public Sewer
SQFT Above Finished: 1903
SQFT Below Finished: 696
SQFT Total Finished: 2599
Structure Type: Detached
Total Garage/Parking Spaces: 2
Water: Public
Windows: Double Pane, Energy Efficient
Local Schools
High School: WEST SPRINGFIELD
School District: FAIRFAX COUNTY PUBLIC SCHOOLS
Listed By / Shown By
Listed By
Agency Name: Samson Properties
Agency Phone: 5713781346
Shown By
Agent Name: Jeff Solliday
Agent Phone: (804) 715-2603
Agency Title: Joyner Fine Properties

Estimate Your Payment
Estimated Payment
$ 4,776.46 per month $3,868.26 Principal & Interest $685.08 Property Tax $223.13 Homeowner's InsuranceChange Payment Information




©Joyner Fine Properties - Seller will consider paying buyer agent compensation based upon the terms and conditions of any offer made. Said compensation to be negotiated in the purchase agreement.
Privacy Policy / DMCA Notice / ADA Accessibility


This site is hosted, designed and copyright
© 1994 - 2026 by
Delta Media Group, Inc. -- Patent Pending --
Agency License Information: Joyner Fine Properties and its agents are licensed in the Commonwealth of Virginia.
6809 Rolling Road | MLS# VAFX2303700
This single family home located at 6809 Rolling Road, Springfield, VA 22152 is currently listed for sale with an asking price of $765,000. This property was built in 1966 and has 4 bedrooms and 3 full and 1 partial baths with 2599 sq. ft. Rolling Road is located in the WEST SPRINGFIELD VILLAGE subdivision within the FAIRFAX COUNTY PUBLIC SCHOOLS school district. Search WEST SPRINGFIELD VILLAGE real estate on www.jsolliday.com today.