


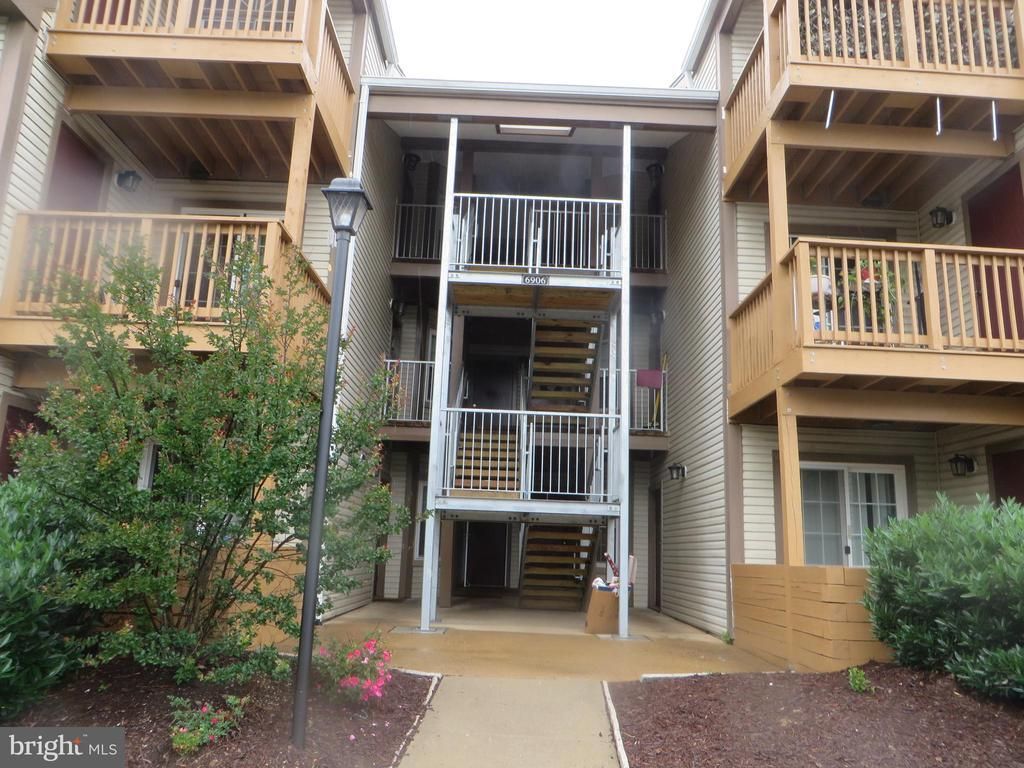


BEDS2
BATHS2 full
SQUARE FEET928
MLS#VAFX2315130
STATUSACTIVE
PROPERTY TYPEResidential - Condominium
SUBDIVISIONMANCHESTER LAKES
SCHOOLFAIRFAX COUNTY PUBLIC SCHOOLS
Property Description
**CHARMING AND UP BLOCKS TO NEWCHARMING AND UPDATED CONTEMPORARY STYLE CONDO ON TOP FLOOR WITH 2 BEDROOMS AND 2 FULL BATHROOMS*HARDWOOD FLOORS* LIVING ROOM HAS LARGE OPEN FLOOR PLAN WITH VAULTED CEILING AND WOOD BURNING FIREPLACE AND BALCONY**FULLY UPDATED KITCHEN WITH WHITE CABINETS AND STAINLESS STEEL APPLIANCES AND GRANITE COUNTER TOPS*DINING ROOM IS OFF THE KITCHEN WITH PASS THROUGH*PRIMARY BEDROOM IS LARGE WITH WALK IN CLOSET*AND LOVELY UPDATED BATHROOM WITH GRANITE COUNTER TOP OVER CABINET*LARGE STACKABLE WASHER AND DRYER IN UNIT*GREAT COMMUNITY WITH OUT DOOR POOL, TENNIS COURTS AND BASKET BALL COURTS*JUST MINUTES TO MANCHESTER LAKE SHOPPING CENTER AND KINGSTOWNE SHOPPING CENTER AND CLOSE TO SPRING FIELD METRO AND SPRINGFIELD MALL AND JUST BLOCKS TO NEW FAIRFAX HOSPITAL**
Property Features
Property Type: Residential - Condominium
Cooling: Central A/C, Ceiling Fan(s)
Fireplaces: 1
Fuel Type: Electric
Heating: Heat Pump(s)
Home Style: Contemporary
Stories: 1.0
Taxes: $3,886
Year Built: 1987
Feature Descriptions
Additional Structures: Above Grade, Below Grade
Appliances: Built-In Microwave, Dishwasher, Disposal, Dryer, Refrigerator, Oven/Range - Electric, Stainless Steel Appliances
Community Amenities: Exercise Room, Fitness Center, Party Room, Pool - Outdoor, Recreational Center, Tennis Courts
Condo/Coop Fee: $480.00/Monthly
Exterior: Vinyl Siding
Interior: Ceiling Fan(s), Dining Area, Floor Plan - Open, Formal/Separate Dining Room, Walk-in Closet(s), Wood Floors
Parking Features: Assigned
Parking Notes: 1 Total Parking Spaces
Pet Restrictions: Size/Weight Restriction
Rooms: Living Room, Dining Room, Primary Bedroom, Kitchen, Bathroom 2
SQFT Above Finished: 928
SQFT Total Finished: 928
Structure Type: Unit/Flat/Apartment
Total Garage/Parking Spaces: 1
Room Sizes
Living Room: 15 x 14 Level - Main
Dining Room: 9 x 8 Level - Main
Kitchen: 9 x 8 Level - Main
Primary Bedroom: 14 x 12 Level - Main
Bathroom 2: 11 x 9 Level - Main
Local Schools
School District: FAIRFAX COUNTY PUBLIC SCHOOLS
Listed By / Shown By
Listed By
Agency Name: Sherman Properties, Inc.
Agency Phone: 7039717700
Shown By
Agent Name: Jeff Solliday
Agent Phone: (804) 715-2603
Agency Title: Joyner Fine Properties

Estimate Your Payment
Estimated Payment
$ 2,248.65 per month $1,819.85 Principal & Interest $323.83 Property Tax $104.97 Homeowner's InsuranceChange Payment Information




©Joyner Fine Properties - Seller will consider paying buyer agent compensation based upon the terms and conditions of any offer made. Said compensation to be negotiated in the purchase agreement.
Privacy Policy / DMCA Notice / ADA Accessibility


This site is hosted, designed and copyright
© 1994 - 2026 by
Delta Media Group, Inc. -- Patent Pending --
Agency License Information: Joyner Fine Properties and its agents are licensed in the Commonwealth of Virginia.
6906 Victoria Drive, Unit K | MLS# VAFX2315130
This condo located at 6906 Victoria Drive, Unit K, Alexandria, VA 22310 is currently listed for sale with an asking price of $359,900. This property was built in 1987 and has 2 bedrooms and 2 full baths with 928 sq. ft. Victoria Drive, Unit K is located in the MANCHESTER LAKES subdivision within the FAIRFAX COUNTY PUBLIC SCHOOLS school district. Search MANCHESTER LAKES real estate on www.jsolliday.com today.