




BEDS5
BATHS4 full 1 partial
SQUARE FEET3,452
MLS#VAFX2314314
STATUSACTIVE
PROPERTY TYPEResidential - Single Family
SUBDIVISIONBALMACARA
SCHOOLFAIRFAX COUNTY PUBLIC SCHOOLS
Property Description
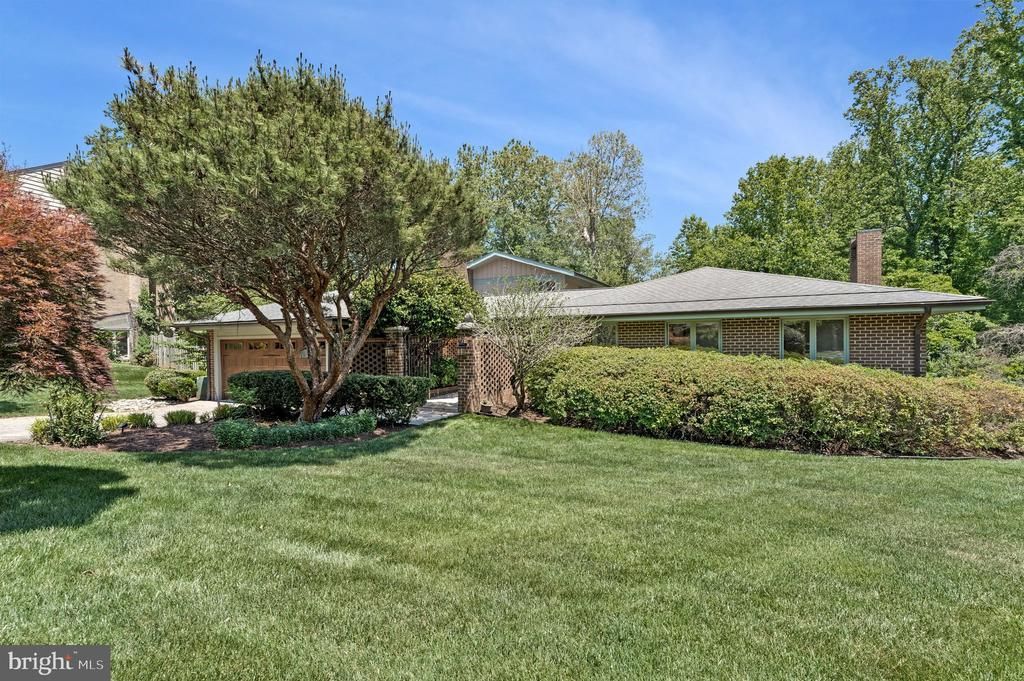
Tucked away in the highly sought-after Balmacara neighborhood, this stunning 5-bedroom, 4.5-bath contemporary residence impresses from the moment you enter its private gated courtyard. Filled with natural light from expansive windows throughout, the home seamlessly blends modern updates with timeless architectural charm, overlooking its own private forest. The open-concept main living area is anchored by a striking stone-column fireplace that beautifully defines the space while maintaining an airy flow ideal for both everyday living and entertaining. At the heart of the home, the renovated kitchen features a large communal island, stainless steel appliances, and abundant prep and storage space. Just off the living area, a sophisticated office with floor-to-ceiling shelving opens directly onto the spacious rear deck, while an additional private den offers even more flexible living space and extensive built-in storage. The luxurious owner’s suite serves as a peaceful retreat, complete with a private balcony overlooking the wooded backyard and a beautifully updated spa-inspired bath featuring split quartz dual vanities and generous cabinet storage. The suite’s versatile layout also provides the perfect opportunity for a sitting room or private office. Each secondary bedroom is filled with natural light and character, and the two carpeted bedrooms feature sand-in-place hardwood flooring underneath. Newly renovated full bathrooms further elevate the home’s thoughtful design. Main-level suite features an adjoining private bathroom with shower that includes grab bar and built-in, fold-down bench for adaptable seating, safety and comfort. Designed with both comfort and convenience in mind, the home also includes a wet bar, dedicated laundry room, and a charming sunroom surrounded by windows that showcase serene outdoor views year-round. Step outside to enjoy the expansive rear deck overlooking mature trees, a creek, and abundant wildlife — an ideal setting for relaxing or entertaining guests. Below, the in-ground pool and hot tub are surrounded by lush landscaping, creating a truly private outdoor oasis. An additional parcel across the creek conveys with the property, offering a rare arboretum-like setting and enhanced privacy. The unfinished basement provides tremendous storage and future expansion potential, while built-in exterior-access storage is perfect for lawn and garden equipment Ideally located inside the Beltway on a quiet cul-de-sac, just one stoplight from Maryland and the GW Parkway, within walking distance to Langley High School, and only minutes from downtown McLean, this exceptional property offers the perfect balance of privacy, nature, and convenience. Schedule your private tour today!
Property Features
Property Type: Residential - Single Family
Basement: Connecting Stairway, Outside Entrance, Rear Entrance, Rough Bath Plumb, Space For Rooms, Walkout Level
Basement: Yes
Cooling: Central A/C
Fireplaces: 2
Fuel Type: Electric, Natural Gas
Garage: 2
Heating: Forced Air, Heat Pump - Electric BackUp, Humidifier,
Home Style: Contemporary, Loft with Bedrooms
Lot Size: 1.30 Acres
Roof Type: Shingle, Architectural Shingle
Stories: 3.0
Taxes: $22,437
Year Built: 1973
Feature Descriptions
Accessibility: Grab Bars Mod, Level Entry - Main, Mobility Improvements, Other Bath Mod, Roll-in Shower
Additional Structures: Above Grade, Below Grade
Appliances: Built-In Microwave, Built-In Range, Central Vacuum, Dishwasher, Disposal, Dryer - Front Loading, ENERGY STAR Refrigerator, Oven - Double, Refrigerator, Stainless Steel Appliances, Washer - Front Loading, Cooktop, Exhaust Fan
Days on Site: 3
Electric: Other, 200+ Amp Service, Generator
Exterior: Extensive Hardscape, Exterior Lighting, Flood Lights, Hot Tub, Stone Retaining Walls
Exterior: Brick, Wood Siding
Fireplace: Brick, Stone, Double Sided, Heatilator, Insert
Flooring: Hardwood
Interior: Attic/House Fan, Breakfast Area, Built-Ins, Kitchen - Island, Recessed Lighting, Upgraded Countertops, Walk-in Closet(s), Wet/Dry Bar, WhirlPool/HotTub, Window Treatments, Additional Stairway, Bathroom - Walk-In Shower, Curved Staircase, Entry Level Bedroom, Family Room Off Kitchen, Floor Plan - Open, Kitchen - Gourmet, Kitchen - Table Space, Wood Floors
Location: Creek/Stream
Lot: Additional Lot(s), Backs to Trees, Cul-de-sac, Landscaping, Poolside, Rear Yard, Secluded, Trees/Wooded
Lot Dimensions: 1.30 Acre(S)
Parking Features: Lighted Parking, Paved Driveway, Stone Driveway
Parking Notes: 8 Total Parking Spaces
Rooms: Living Room, Dining Room, Primary Bedroom, Sitting Room, Bedroom 2,Bedroom 4,Bedroom 5,Kitchen, Family Room, Foyer, Sun/Florida Room, Laundry, Other, Office, Storage Room, Bathroom 2,Bathroom 3,Primary Bathroom, Full Bath, Half Bath
Sewer: Public Sewer
Special View Info: Creek/Stream, Trees/Woods
SQFT Above Finished: 3246
SQFT Below Finished: 206
SQFT Total Finished: 3452
Structure Type: Detached
Swimming Pool: Heated, In Ground
Total Garage/Parking Spaces: 8
Water: Public
Windows: Atrium, Bay/Bow, Casement, Skylights
Wooded: Yes
Room Sizes
Primary Bedroom: 15 x 13 Level - Upper 1
Primary Bathroom: 9 x 8 Level - Upper 1
Sitting Room: 10 x 12 Level - Upper 1
Kitchen: 13 x 21 Level - Main
Dining Room: 17 x 16 Level - Main
Family Room: 23 x 15 Level - Main
Office: 12 x 11 Level - Main
Sun/Florida Room: 9 x 15 Level - Main
Living Room: 21 x 13 Level - Main
Bedroom 2: 11 x 11 Level - Main
Bedroom 2: 10 x 11 Level - Main
Bedroom 4: 11 x 14 Level - Main
Foyer: 6 x 18 Level - Main
Laundry: 21 x 5 Level - Main
Other: 18 x 26 Level - Main
Bedroom 5: 12 x 11 Level - Lower 1
Storage Room: 31 x 31 Level - Lower 1
Storage Room: 27 x 14 Level - Lower 1
Storage Room: 22 x 15 Level - Lower 1
Storage Room: 15 x 8 Level - Lower 1
Storage Room: 21 x 5 Level - Lower 1
Local Schools
High School: LANGLEY
Middle School: COOPER
Elementary School: CHURCHILL ROAD
School District: FAIRFAX COUNTY PUBLIC SCHOOLS
Listed By / Shown By
Listed By
Agency Name: Compass
Agency Phone: 7033106111
Shown By
Agent Name: Jeff Solliday
Agent Phone: (804) 715-2603
Agency Title: Joyner Fine Properties

Estimate Your Payment
Estimated Payment
$ 14,650.90 per month $12,084.13 Principal & Interest $1,869.75 Property Tax $697.03 Homeowner's InsuranceChange Payment Information




©Joyner Fine Properties - Seller will consider paying buyer agent compensation based upon the terms and conditions of any offer made. Said compensation to be negotiated in the purchase agreement.
Privacy Policy / DMCA Notice / ADA Accessibility


This site is hosted, designed and copyright
© 1994 - 2026 by
Delta Media Group, Inc. -- Patent Pending --
Agency License Information: Joyner Fine Properties and its agents are licensed in the Commonwealth of Virginia.
6952 Kyleakin Court | MLS# VAFX2314314
This single family home located at 6952 Kyleakin Court, McLean, VA 22101 is currently listed for sale with an asking price of $2,389,800. This property was built in 1973 and has 5 bedrooms and 4 full and 1 partial baths with 3452 sq. ft. Kyleakin Court is located in the BALMACARA subdivision within the FAIRFAX COUNTY PUBLIC SCHOOLS school district. Search BALMACARA real estate on www.jsolliday.com today.