




BEDS6
BATHS5 full 1 partial
SQUARE FEET5,849
MLS#VAFX2310870
STATUSACTIVE UNDER CONTRACT
PROPERTY TYPEResidential - Single Family
SUBDIVISIONSHREVEWOOD
SCHOOLFAIRFAX COUNTY PUBLIC SCHOOLS
Property Description
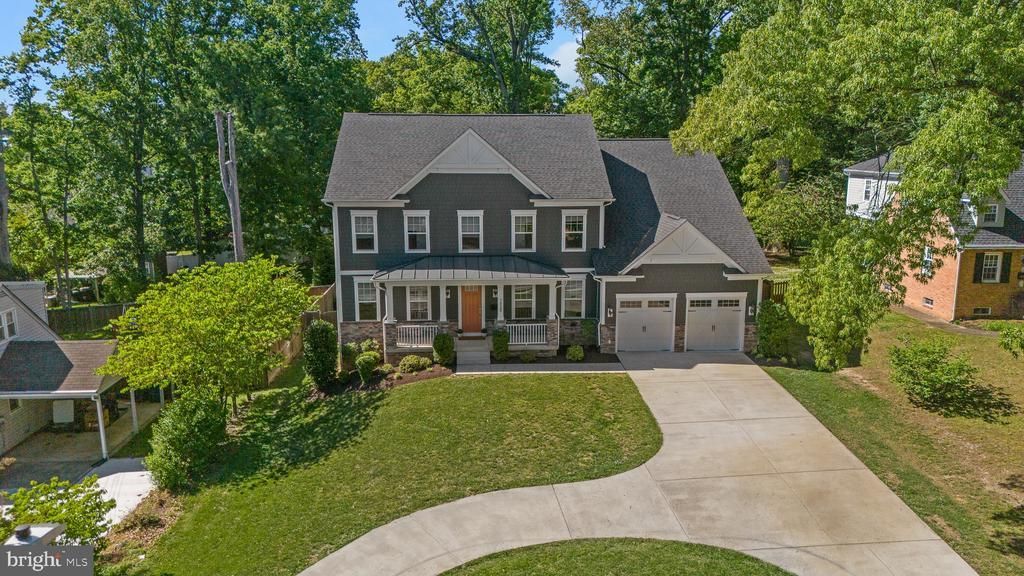
Built in 2019, this beautifully designed contemporary craftsman offers over 6,700 square feet of thoughtfully planned living space with 6 bedrooms, 5.5 bathrooms, and an ideal balance of elegance, comfort, and functionality on a rare half-acre lot in Falls Church. A circular driveway and front-loading two-car garage create effortless daily access and striking curb appeal. Inside, the main level features expansive open living spaces filled with natural light, including a spacious living room anchored by a double-sided fireplace that seamlessly connects the main entertaining areas. At the center of the home is an impressive chef’s kitchen designed for both everyday functionality and elevated entertaining, featuring an expansive layout, oversized island, abundant cabinetry and prep space, a walk-in pantry, and seamless connection to the breakfast nook and main living areas. The kitchen’s scale and thoughtful design create a refined yet highly practical space ideal for gatherings, hosting, and daily living alike. A formal dining room, additional flex room or office space, main-level bedroom suite, walk-in closets, and generous storage throughout complete a highly functional first floor. The upper level is exceptionally well designed, offering four spacious secondary bedrooms, each with access to bathrooms and ample closet space, along with a luxurious primary suite featuring oversized walk-in closets and a spa-inspired bath. The bedroom layout provides privacy, comfort, and flexibility for families, guests, or work-from-home needs. The fully finished walk out lower level offers incredible versatility with a large recreation room, additional bedroom and full bath, substantial utility and storage areas, plus an additional bonus room perfectly suited for a private home cinema, expansive gym, playroom, or creative studio space. Thoughtful storage throughout the lower level provides ample room for seasonal décor, luggage, organization, and long-term storage needs rarely found in newer construction. Outdoor living is equally impressive with a large deck overlooking the expansive backyard - a true standout feature of the property. The half-acre lot provides exceptional usable outdoor space for entertaining, play, gardening, or future outdoor enhancements, all while offering a sense of privacy difficult to find in this location. Ideally positioned near the Mosaic District, downtown Falls Church City, and an extensive selection of restaurants, shops, parks, and everyday conveniences, the home also offers quick access to major commuter routes including I-495, Route 50, I-66, and Route 29. Convenient proximity to Washington, D.C., Tysons, Arlington, and both Reagan National and Dulles International Airports makes this an exceptional opportunity for both local and regional connectivity. Turnkey, exceptionally maintained, and designed with both scale and livability in mind, 7920 Shreve Rd presents a rare combination of luxury, function, and location. *** Open House Sat & Sun 2pm-4pm***
Property Features
Property Type: Residential - Single Family
Basement: Daylight, Full, Connecting Stairway, Walkout Stairs, Sump Pump, Poured Concrete
Basement: Yes
Cooling: Central A/C
Fireplaces: 1
Fuel Type: Natural Gas
Garage: 2
Heating: Forced Air
Home Style: Craftsman
Lot Size: 0.54 Acres
Stories: 3.0
Taxes: $18,543
Year Built: 2019
Feature Descriptions
Additional Structures: Above Grade, Below Grade
Days on Site: 16
Exterior: Combination
Lot Dimensions: 0.54 Acre(S)
Parking Features: Circular Driveway
Parking Notes: 2 Total Parking Spaces
SQFT Above Finished: 4231
SQFT Below Finished: 1618
SQFT Total Finished: 5849
Structure Type: Detached
Total Garage/Parking Spaces: 2
Local Schools
High School: MARSHALL
Middle School: KILMER
Elementary School: SHREVEWOOD
School District: FAIRFAX COUNTY PUBLIC SCHOOLS
Listed By / Shown By
Listed By
Agency Name: RLAH @properties
Agency Phone: 7033909460
Shown By
Agent Name: Jeff Solliday
Agent Phone: (804) 715-2603
Agency Title: Joyner Fine Properties

Estimate Your Payment
Estimated Payment
$ 11,439.44 per month $9,354.61 Principal & Interest $1,545.25 Property Tax $539.58 Homeowner's InsuranceChange Payment Information




©Joyner Fine Properties - Seller will consider paying buyer agent compensation based upon the terms and conditions of any offer made. Said compensation to be negotiated in the purchase agreement.
Privacy Policy / DMCA Notice / ADA Accessibility


This site is hosted, designed and copyright
© 1994 - 2026 by
Delta Media Group, Inc. -- Patent Pending --
Agency License Information: Joyner Fine Properties and its agents are licensed in the Commonwealth of Virginia.
7920 Shreve Road | MLS# VAFX2310870
This single family home located at 7920 Shreve Road, Falls Church, VA 22043 is currently listed for sale with an asking price of $1,850,000. This property was built in 2019 and has 6 bedrooms and 5 full and 1 partial baths with 5849 sq. ft. Shreve Road is located in the SHREVEWOOD subdivision within the FAIRFAX COUNTY PUBLIC SCHOOLS school district. Search SHREVEWOOD real estate on www.jsolliday.com today.