




BEDS4
BATHS3 full 1 partial
SQUARE FEET4,387
MLS#VASP2042260
STATUSCOMING SOON
PROPERTY TYPEResidential - Single Family
SUBDIVISIONBEARINGTON ESTATES
SCHOOLSPOTSYLVANIA COUNTY PUBLIC SCHOOLS
Property Description
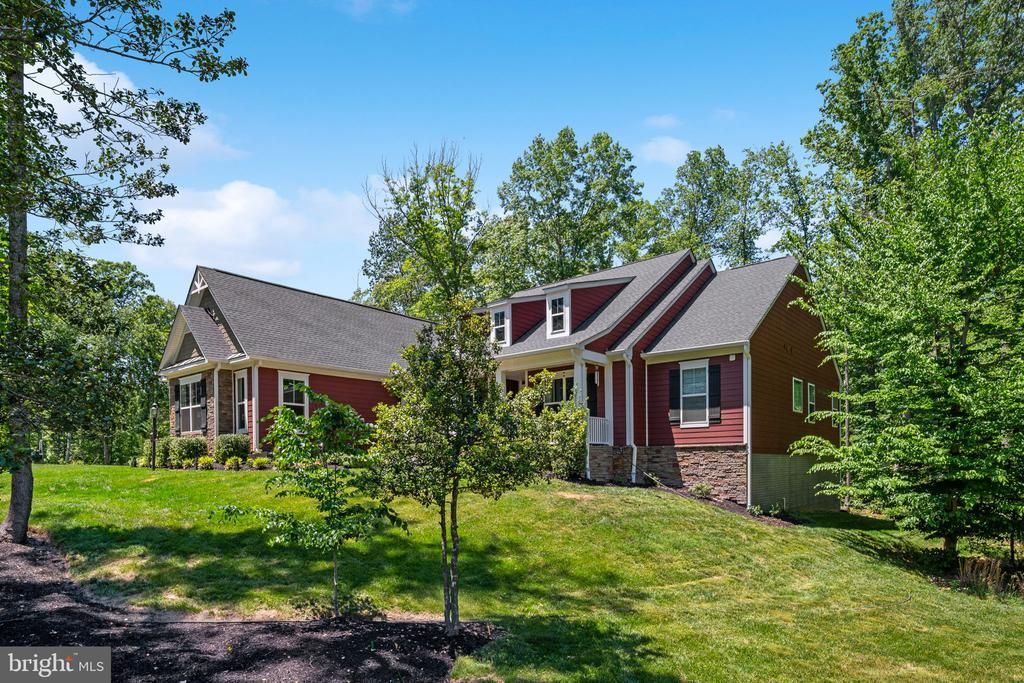
Welcome to 8007 Ashford Drive - where peaceful wooded living meets thoughtful award-winning Atlantic Builder (The Bridgewater II) design. Nestled on a 2-acre wooded lot, this beautiful 4-bedroom, 3,5 bath home offers the space, comfort, and charm today's buyers are looking for. The heart of any great home is the kitchen, and this home's kitchen/family room/sun room is a showstopper. The kitchen features an extended grand island, perfect for gathering, entertaining, and everyday living. A sunroom and high windows flood the main level with natural light, while the stone fireplace with elevated hearth sets the cozy environment. The dedicated study provides the ideal work-from-home retreat. Step outside and unwind on the lovely front porch, taking in the tranquility of the private wooded surroundings. The main level hosts the primary suite, along with two additional bedrooms and a dedicated laundry room with a full-size washer and dryer, keeping everyday living effortlessly convenient. The largely finished basement adds incredible versatility- featuring a fourth bedroom with its own full-size washer and dryer, making this space ideal for guests, in-laws, or a private retreat. With 3.5 baths, generous living spaces, and a full washer and dryer on each level, this home is designed for both comfort and real-world practicality. Come experience the serenity of this home while it is available.
Property Features
Property Type: Residential - Single Family
Basement: Walkout Level
Basement: Yes
Cooling: Central A/C, Ceiling Fan(s)
Fireplaces: 1
Fuel Type: Electric
Garage: 3
Heating: Forced Air
Home Style: Craftsman
Lot Size: 2.00 Acres
Roof Type: Architectural Shingle
Stories: 2.0
Taxes: $6,146
Year Built: 2021
Feature Descriptions
Accessibility: Level Entry - Main, Other
Additional Structures: Above Grade, Below Grade
Building Name: NONE AVAILABLE
Days on Site: 1
Exterior: Masonry, Stone
HOA Fee: $600.00/Annually
Lot Dimensions: 2.00 Acre(S)
Parking Notes: 3 Total Parking Spaces
Pet Restrictions: No Pet Restrictions
Rooms: Dining Room, Kitchen, Family Room, Den, Study, Sun/Florida Room, Laundry, Other
Sewer: On Site Septic
Special View Info: Scenic Vista, Trees/Woods, Other
SQFT Above Finished: 2742
SQFT Below Finished: 1645
SQFT Total Finished: 4387
Structure Type: Detached
Total Garage/Parking Spaces: 3
Water: Well
Local Schools
High School: RIVERBEND
Middle School: CHANCELLOR
Elementary School: CHANCELLOR
School District: SPOTSYLVANIA COUNTY PUBLIC SCHOOLS
Listed By / Shown By
Listed By
Agency Name: Twin Willows Group
Agency Phone: 5403007617
Shown By
Agent Name: Jeff Solliday
Agent Phone: (804) 715-2603
Agency Title: Joyner Fine Properties

Estimate Your Payment
Estimated Payment
$ 5,298.82 per month $4,525.61 Principal & Interest $512.17 Property Tax $261.04 Homeowner's InsuranceChange Payment Information




©Joyner Fine Properties - Seller will consider paying buyer agent compensation based upon the terms and conditions of any offer made. Said compensation to be negotiated in the purchase agreement.
Privacy Policy / DMCA Notice / ADA Accessibility


This site is hosted, designed and copyright
© 1994 - 2026 by
Delta Media Group, Inc. -- Patent Pending --
Agency License Information: Joyner Fine Properties and its agents are licensed in the Commonwealth of Virginia.
8007 Ashford Drive | MLS# VASP2042260
This single family home located at 8007 Ashford Drive , Fredericksburg, VA 22407 is currently listed for sale with an asking price of $895,000. This property was built in 2021 and has 4 bedrooms and 3 full and 1 partial baths with 4387 sq. ft. Ashford Drive is located in the BEARINGTON ESTATES subdivision within the SPOTSYLVANIA COUNTY PUBLIC SCHOOLS school district. Search BEARINGTON ESTATES real estate on www.jsolliday.com today.