




BEDS3
BATHS2 full 1 partial
SQUARE FEET2,684
MLS#VALO2129060
STATUSACTIVE
PROPERTY TYPEResidential - Single Family
SUBDIVISIONEXETER
SCHOOLLOUDOUN COUNTY PUBLIC SCHOOLS
Property Description
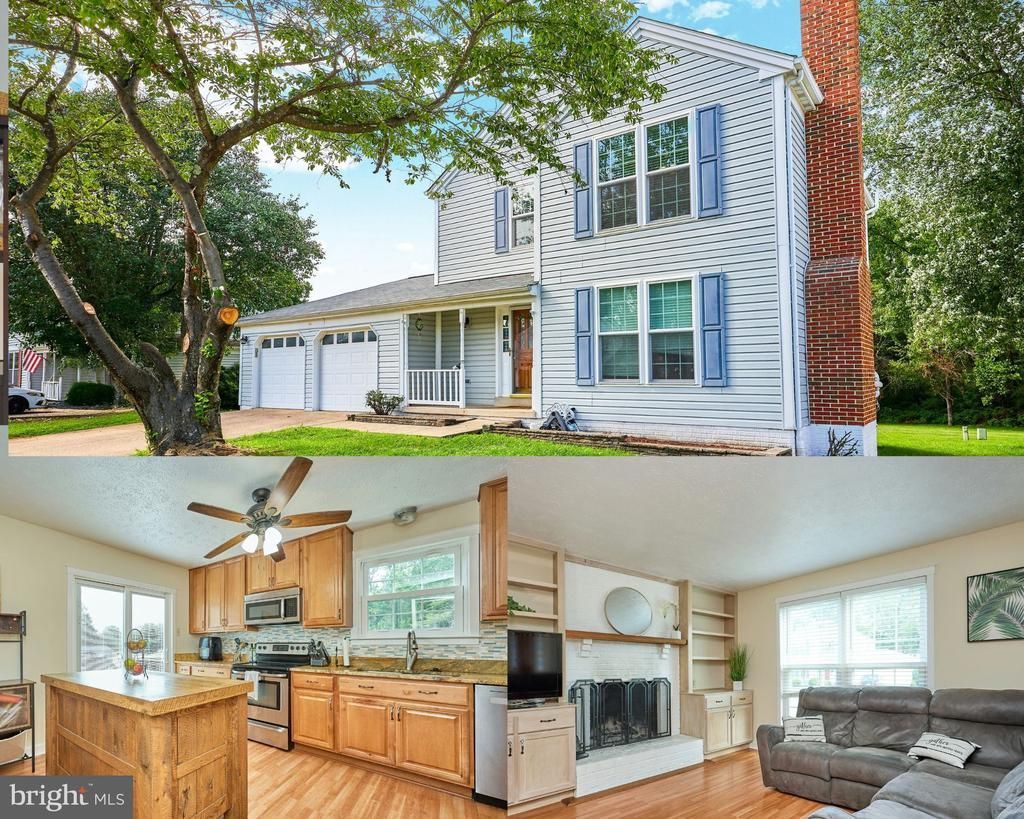
Beautifully updated and move in ready! Main level boasts open space with cozy family room with fireplace and built in shelving, separate dining room, and updated kitchen with stainless appliances and custom island. Kitchen walks out to freshly stained and oversized deck backing to large flat back yard, common space, and trees. This home has a much desired two car garage entering into laundry/mud room. Upper level had three spacious bedrooms with large closets and two updated baths. Lower level is fully finished with a large rec room, bonus room being used as a 4th bedroom, and large storage and utility area. Walk up stairs take you from the rec room to the beautiful back yard. Fresh paint and new lighting throughout. Enjoy close proximity to schools, shopping, community pool and more. Excellent location and a move in ready home! Hurry!
Property Features
Property Type: Residential - Single Family
Basement: Yes
Basement: Full, Daylight, Partial, Fully Finished, Heated, Improved, Interior Access, Outside Entrance, Walkout Stairs
Cooling: Central A/C
Fireplaces: 1
Fuel Type: Electric
Garage: 2
Heating: Forced Air, Heat Pump(s)
Home Style: Colonial
Lot Size: 0.15 Acres
Roof Type: Shingle
Stories: 3.0
Taxes: $5,416
Year Built: 1985
Feature Descriptions
Additional Structures: Above Grade, Below Grade
Appliances: Cooktop, Dishwasher, Dryer, Icemaker, Microwave, Washer, Refrigerator
Days on Site: 22
Exterior: Play Area
Exterior: Vinyl Siding
Fireplace: Screen, Stone
Flooring: Hardwood, Carpet
HOA Fee: $190.00/Annually
Interior: Ceiling Fan(s), Dining Area, Kitchen - Eat-In, Wood Floors, Bathroom - Walk-In Shower
Location: Suburban
Lot: Trees/Wooded, Private, Landscaping
Lot Dimensions: 0.15 Acre(S)
Number of Rooms: 7
Parking Features: Paved Driveway, Paved Parking, Private, Secure Parking
Parking Notes: 4 Total Parking Spaces
Pet Restrictions: No Pet Restrictions
Sewer: Public Sewer
Special View Info: Garden/Lawn, Trees/Woods, Scenic Vista
SQFT Above Finished: 1996
SQFT Below Finished: 688
SQFT Total Finished: 2684
Structure Type: Detached
Total Garage/Parking Spaces: 4
Utilities: Electric Available, Water Available
Water: Public
Windows: Energy Efficient, Screens
Wooded: Yes
Local Schools
High School: TUSCARORA
School District: LOUDOUN COUNTY PUBLIC SCHOOLS
Listed By / Shown By
Listed By
Agency Name: Long & Foster Real Estate, Inc.
Agency Phone: 7037901990
Shown By
Agent Name: Jeff Solliday
Agent Phone: (804) 715-2603
Agency Title: Joyner Fine Properties

Estimate Your Payment
Estimated Payment
$ 4,457.14 per month $3,787.35 Principal & Interest $451.33 Property Tax $218.46 Homeowner's InsuranceChange Payment Information




©Joyner Fine Properties - Seller will consider paying buyer agent compensation based upon the terms and conditions of any offer made. Said compensation to be negotiated in the purchase agreement.
Privacy Policy / DMCA Notice / ADA Accessibility


This site is hosted, designed and copyright
© 1994 - 2026 by
Delta Media Group, Inc. -- Patent Pending --
Agency License Information: Joyner Fine Properties and its agents are licensed in the Commonwealth of Virginia.
806 Rust Drive Ne | MLS# VALO2129060
This single family home located at 806 Rust Drive Ne, Leesburg, VA 20176 is currently listed for sale with an asking price of $749,000. This property was built in 1985 and has 3 bedrooms and 2 full and 1 partial baths with 2684 sq. ft. Rust Drive Ne is located in the EXETER subdivision within the LOUDOUN COUNTY PUBLIC SCHOOLS school district. Search EXETER real estate on www.jsolliday.com today.